The
Ionian
Eco House
A different kind of Mediterranean home
Set within 3,400 sqm of private Mediterranean landscape just outside Nydri on Lefkada Island, the Ionian Eco House is a unique two to three-bedroom home combining natural construction, solar energy and generous private land comprising of two separate plots.
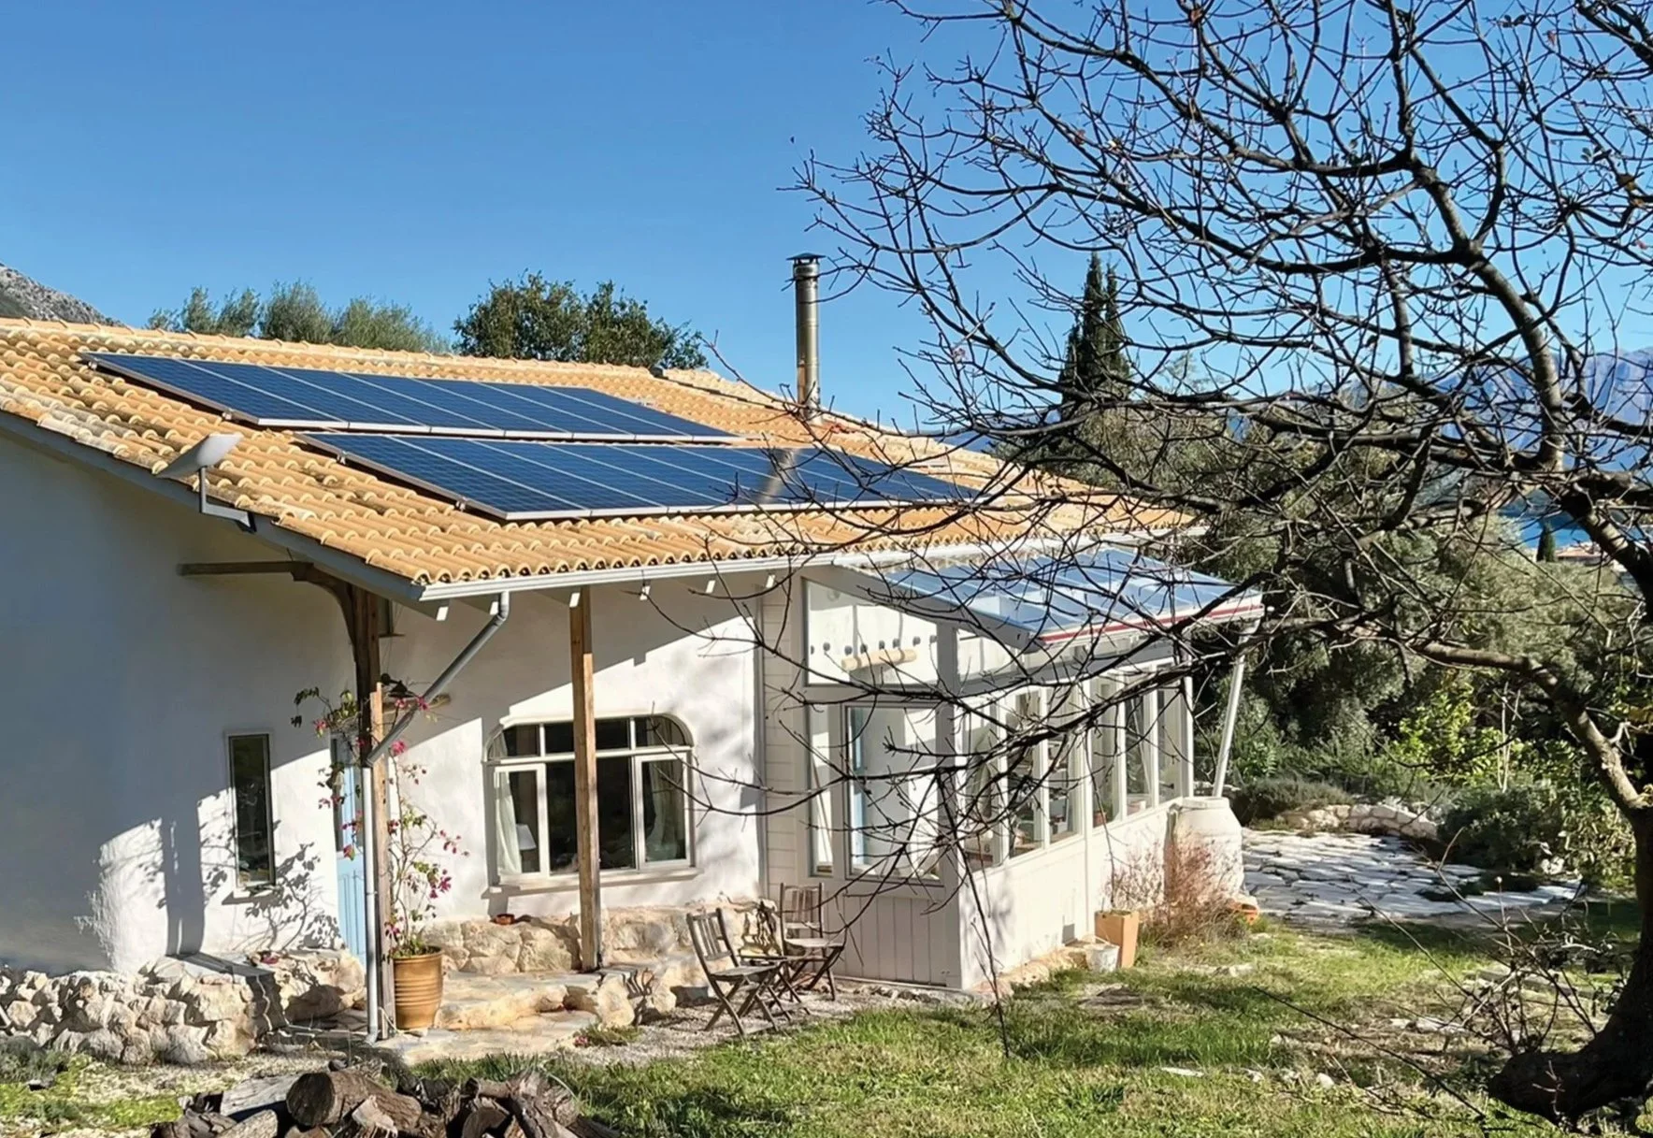
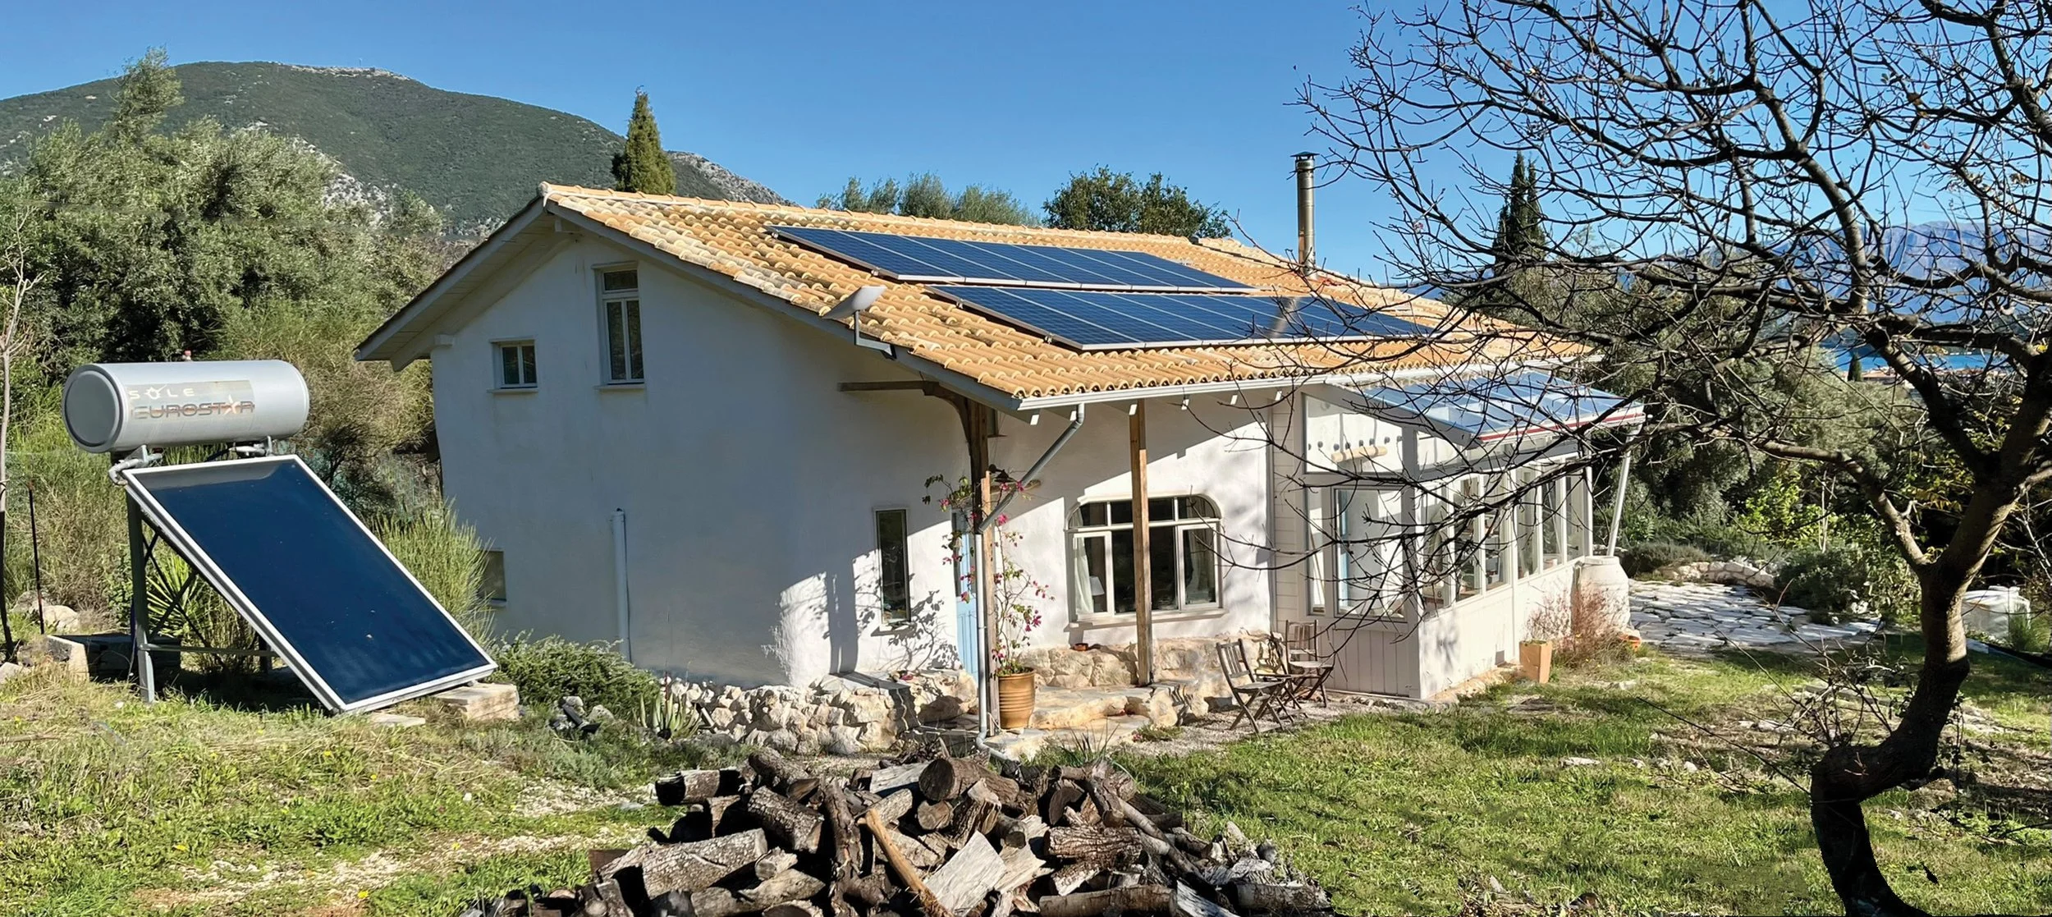
Built using straw-bale construction, on a traditional Lefkadian wood frame, the 135 sqm residence has been designed around the principles of natural insulation, energy efficiency and deep connection with its surroundings.
Mountain views and glimpses of the Ionian Sea complete a setting that offers both privacy and easy access to the coast, Nydri and the wider island.
135 sqm
Internal living space
3,400 sqm
Private usable land
15
Solar panels
17kWh
Lithium Ion battery storage
Built differently
There are many beautiful villas in Greece. There are far fewer homes painstakingly built with care and attention to every detail, based on a philosophy of natural materials and their positive lifestyle benefits.
Living with natural materials
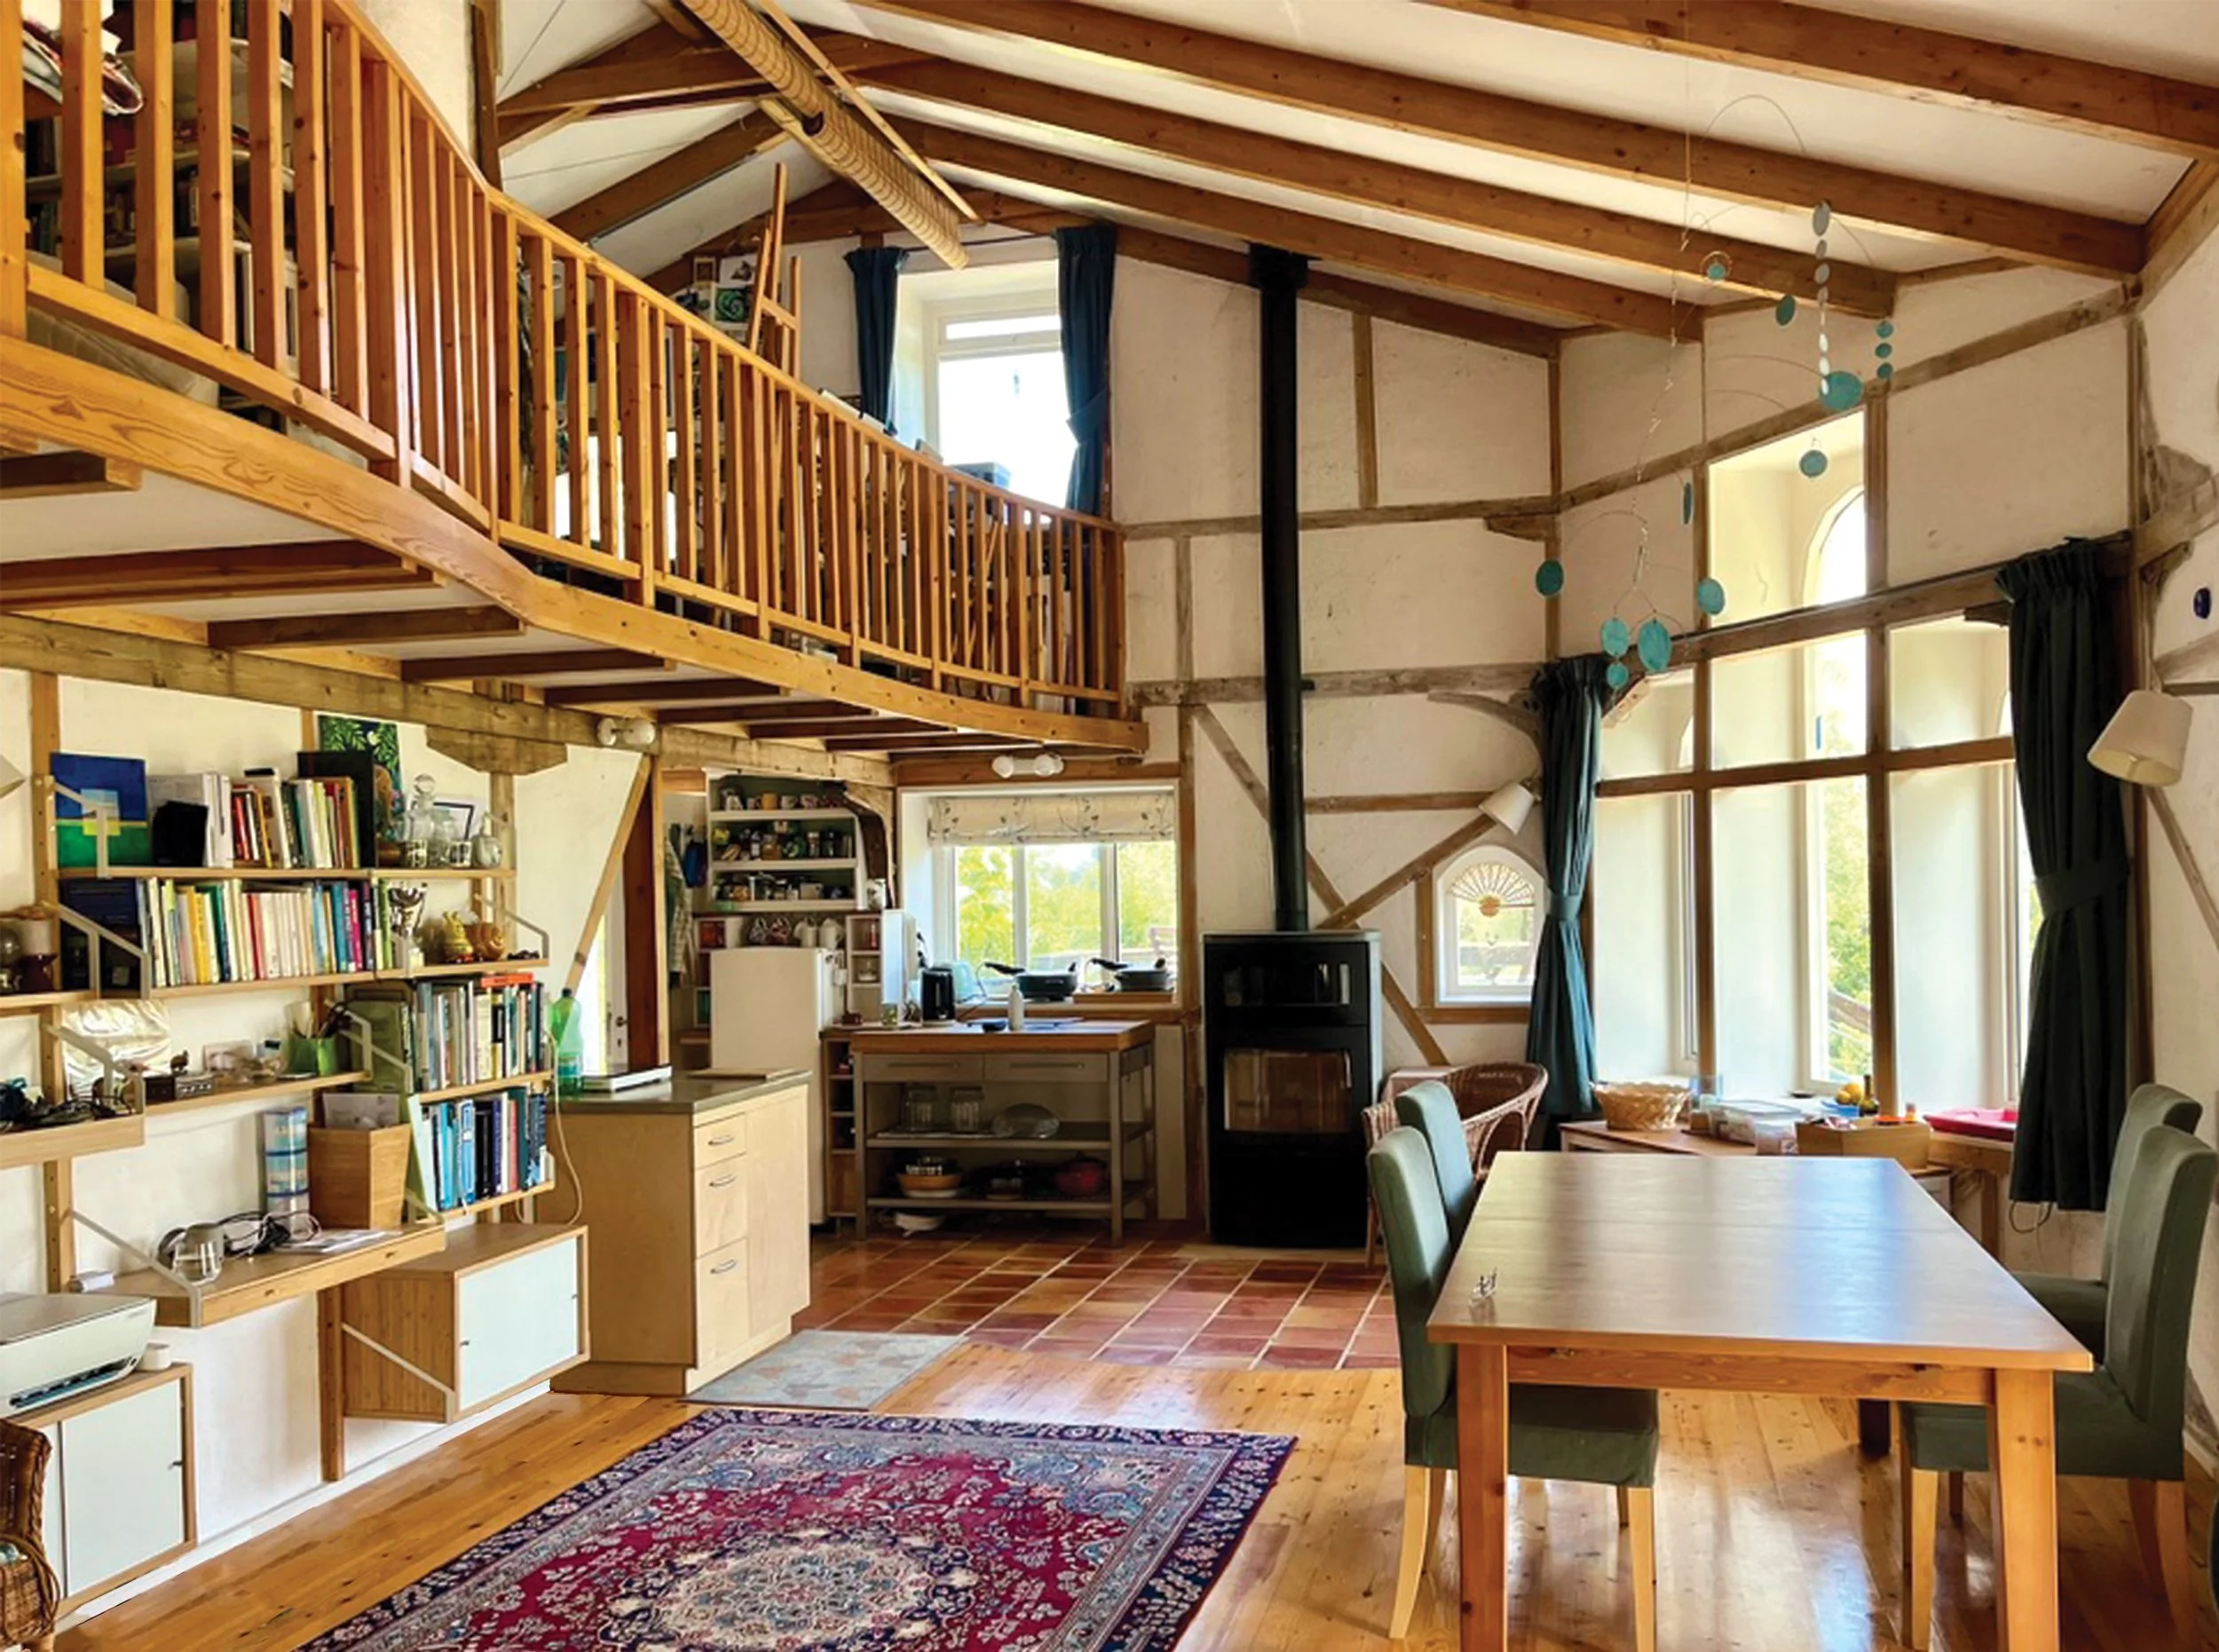
The warmth and texture of timber, lime plaster panels and glowing wood floors create a calm, tactile living space that works with the landscape, rather than in opposition to it. Combined with abundant natural light, fresh air and views across the Mediterranean landscape, the result is a home designed not simply to be energy efficient, but to be a restorative and fulfilling place to live
A naturally healthier home
The materials that surround us can have a surprisingly important influence on how a home feels, and on the quality of the environment in which we spend our time.
Natural building materials used in the construction of this home include tightly packed straw, local timber including olive wood, lime plaster and terracotta tiles. These create an indoor environment that is comfortable, breathable and naturally regulated, helping to manage heat, cold and humidity.
Strawbale construction provides exceptional insulation. The thick (45cm) walls help moderate temperature changes, keeping interiors cooler in summer and warmer in winter.
THE HOUSE
A home shaped by nature
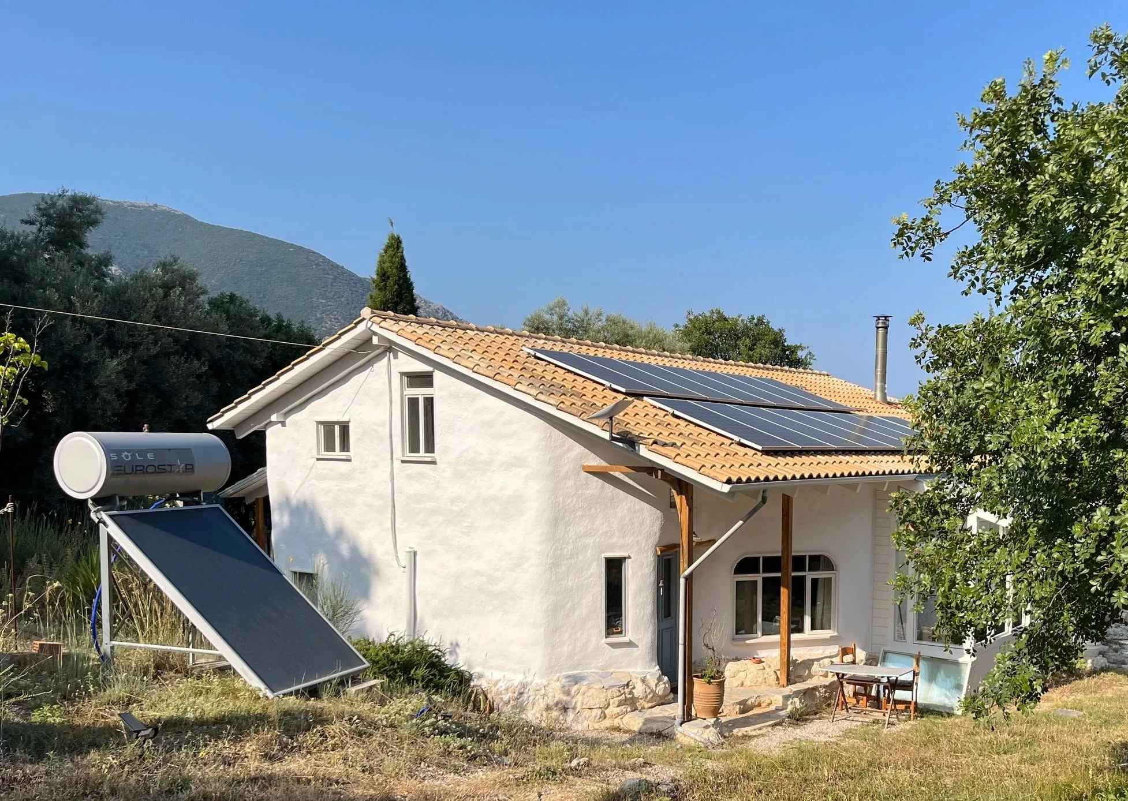
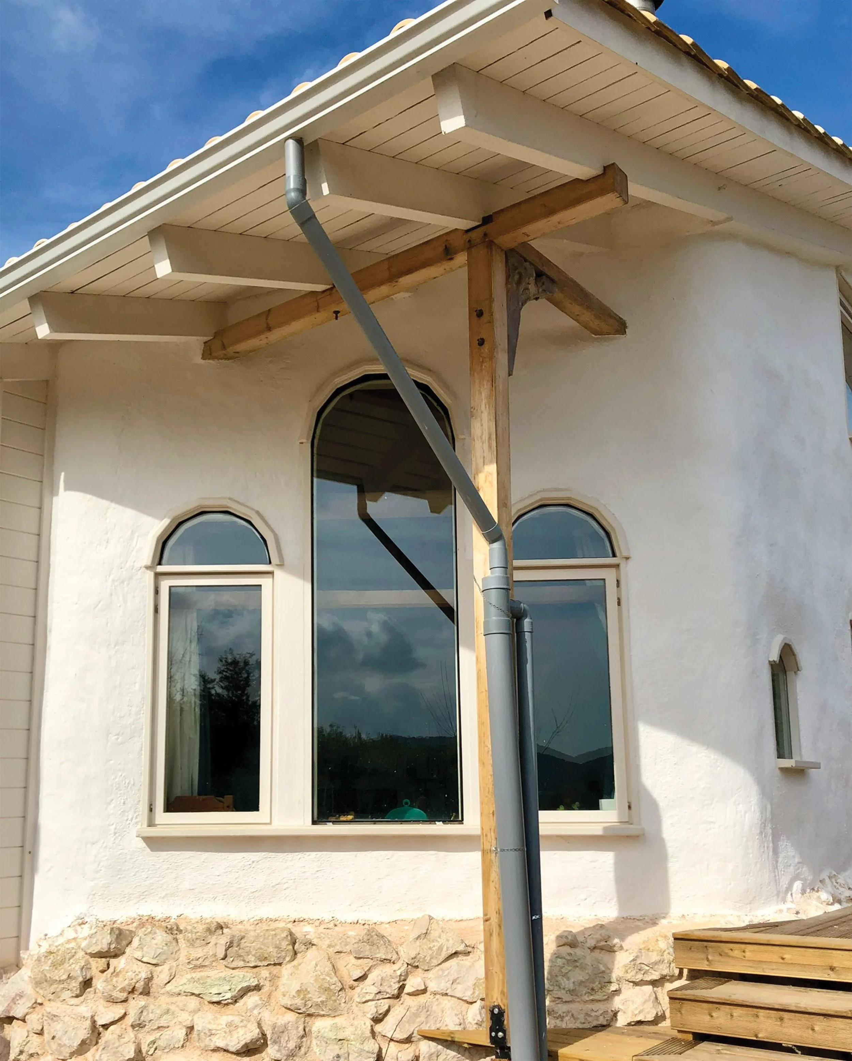
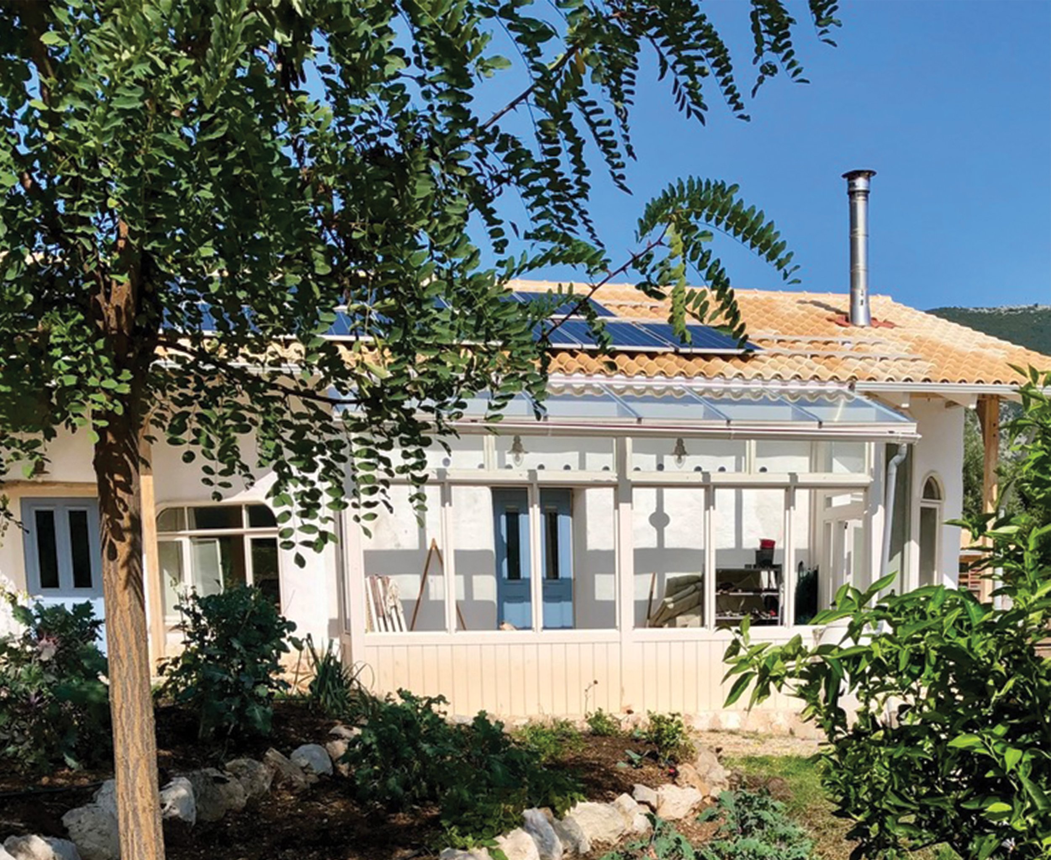
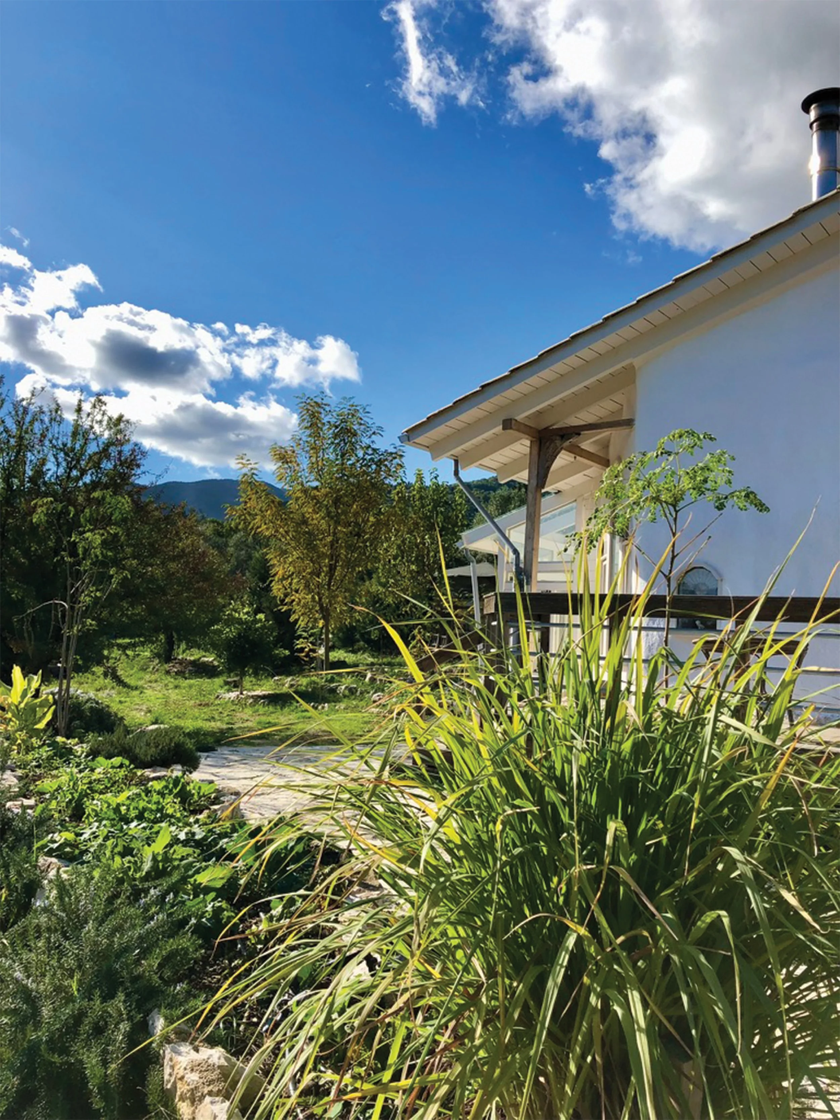
From the outside, the house is unmistakably individual. Its soft off-white exterior has been hand-sculpted into flowing curves, punctuated by graceful arched windows. A traditional ceramic-tiled roof, in the warm earth-yellow tones characteristic of the local landscape, completes the organic form.
Everywhere, the house reflects a thoughtful relationship between natural materials, craftsmanship and the Mediterranean environment.
Arrival
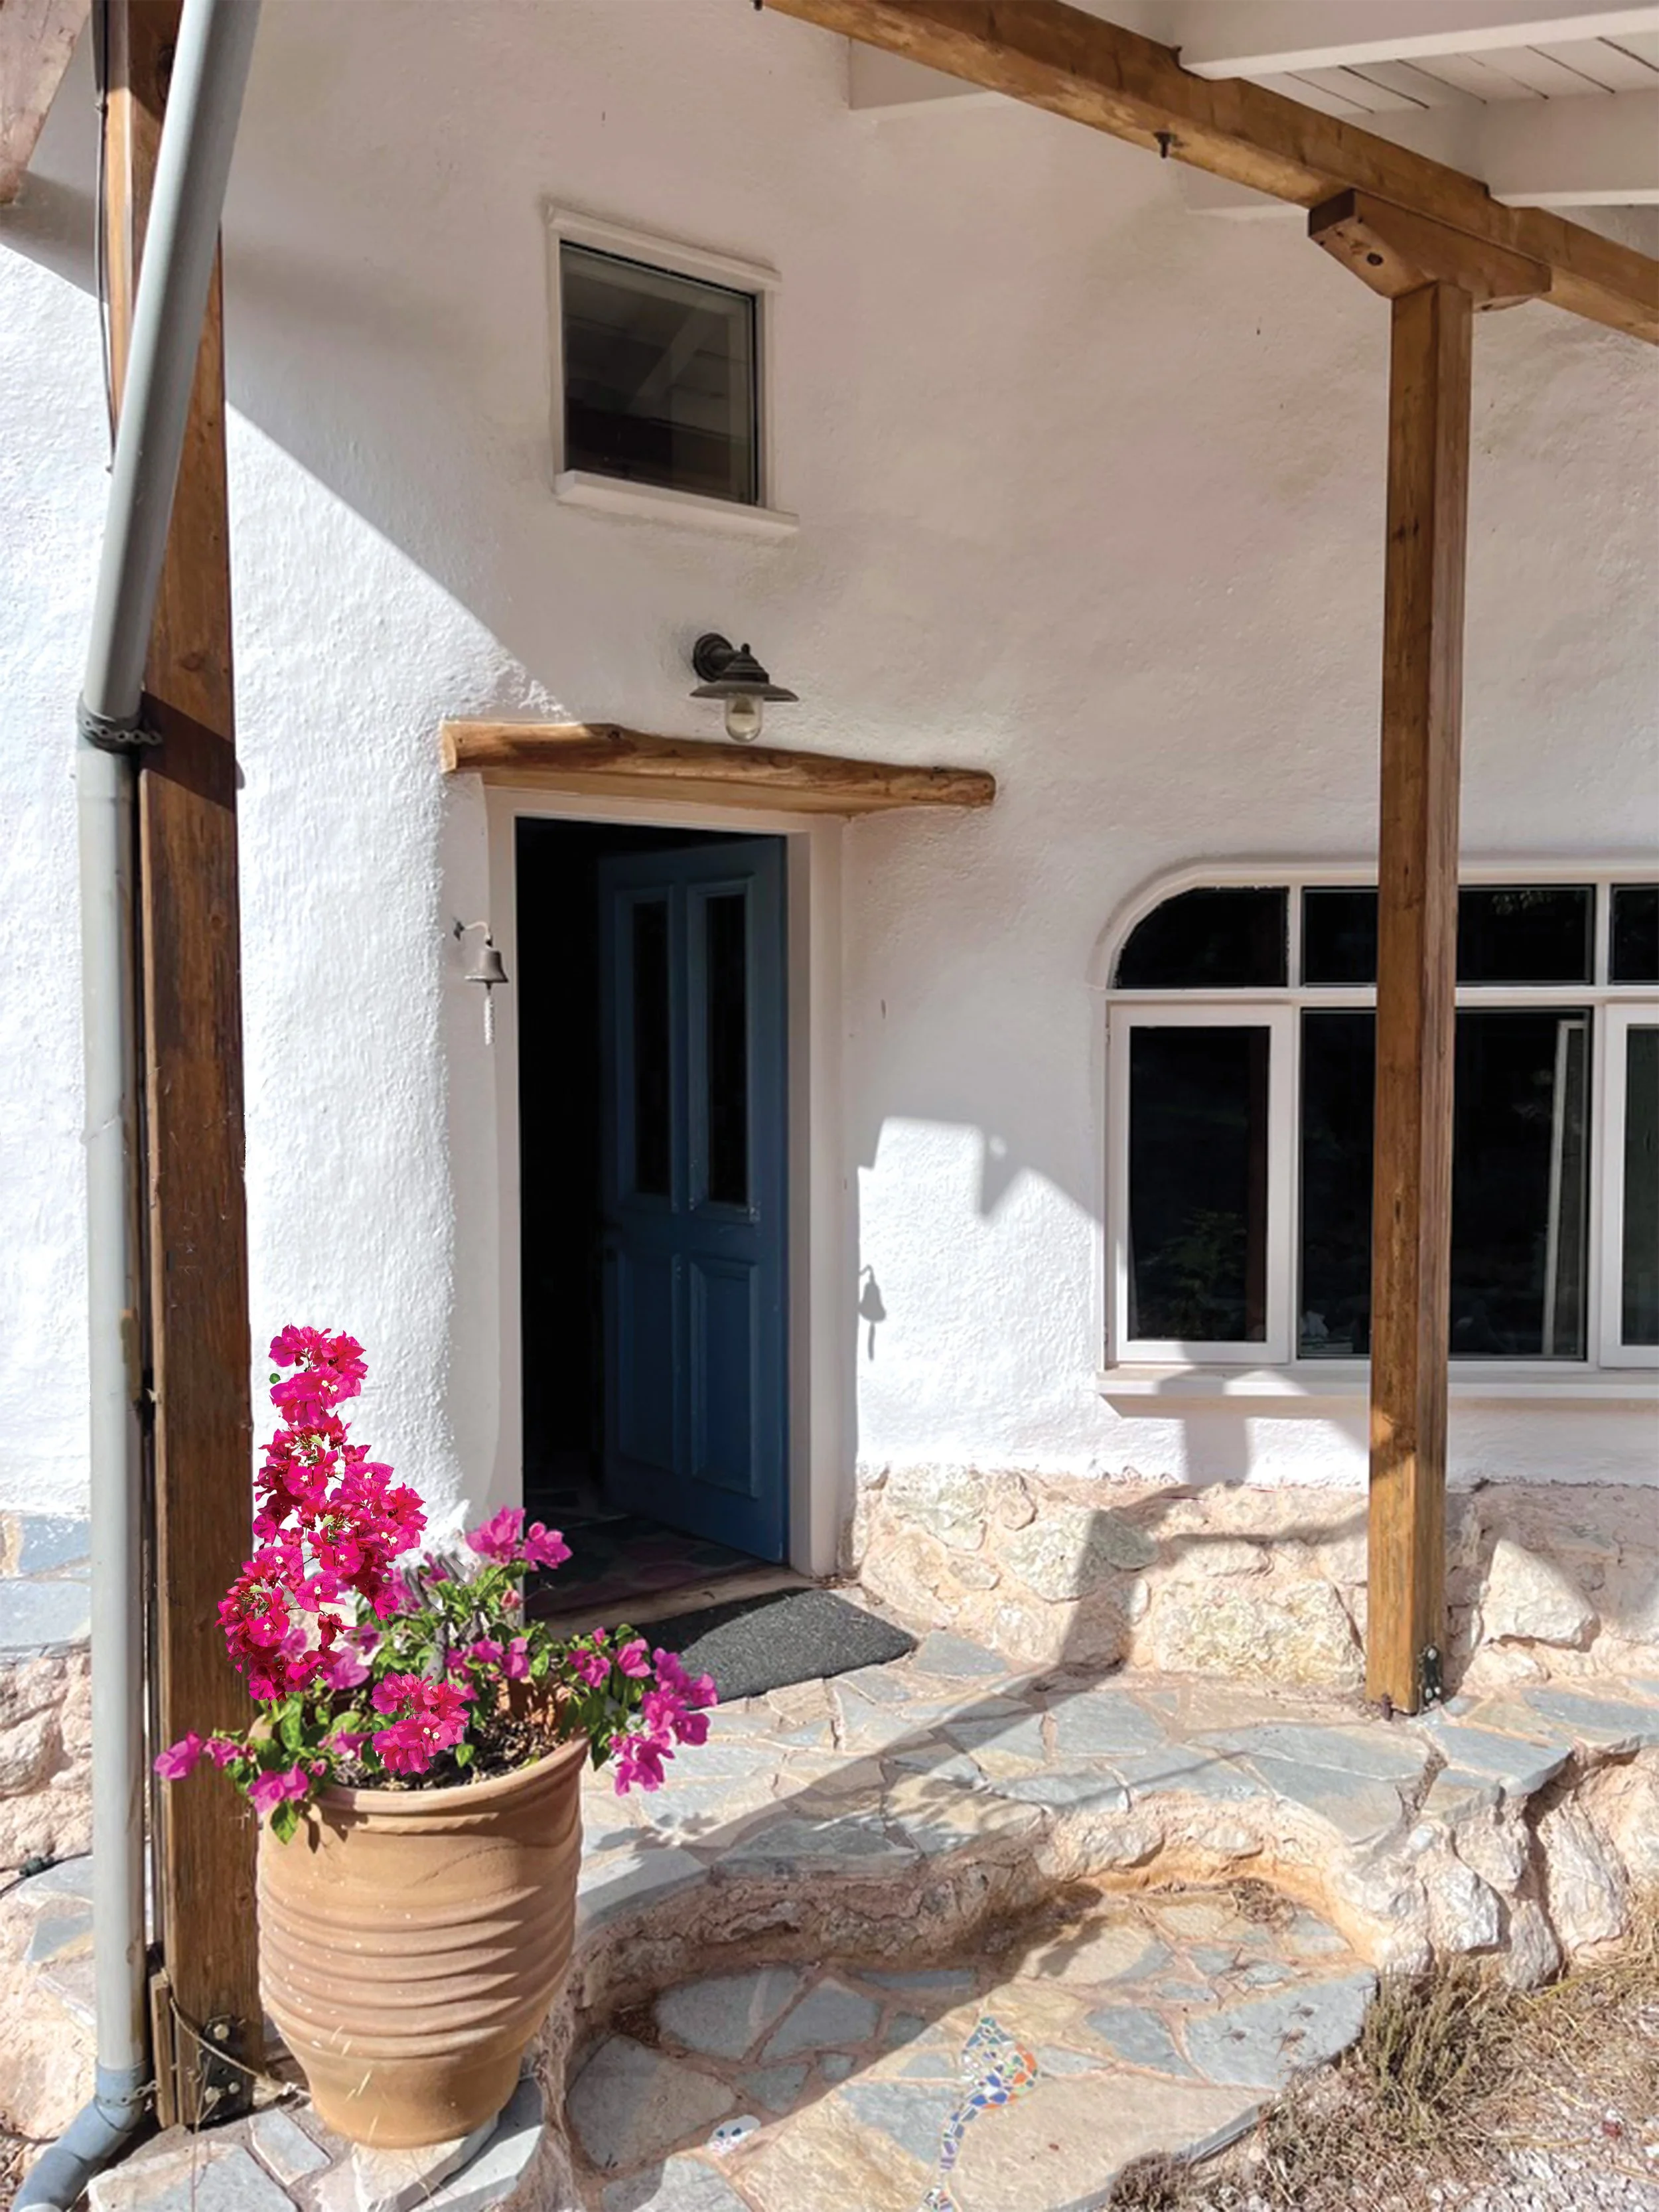
A curved entrance step features a hand-crafted dolphin mosaic. Sheltered beneath the generous roof overhang, the entrance is framed by an olive-wood lintel above the front door.
The entrance lobby houses the photovoltaic battery system and battery management equipment, making the property’s energy storage easily accessible for monitoring.
The living space
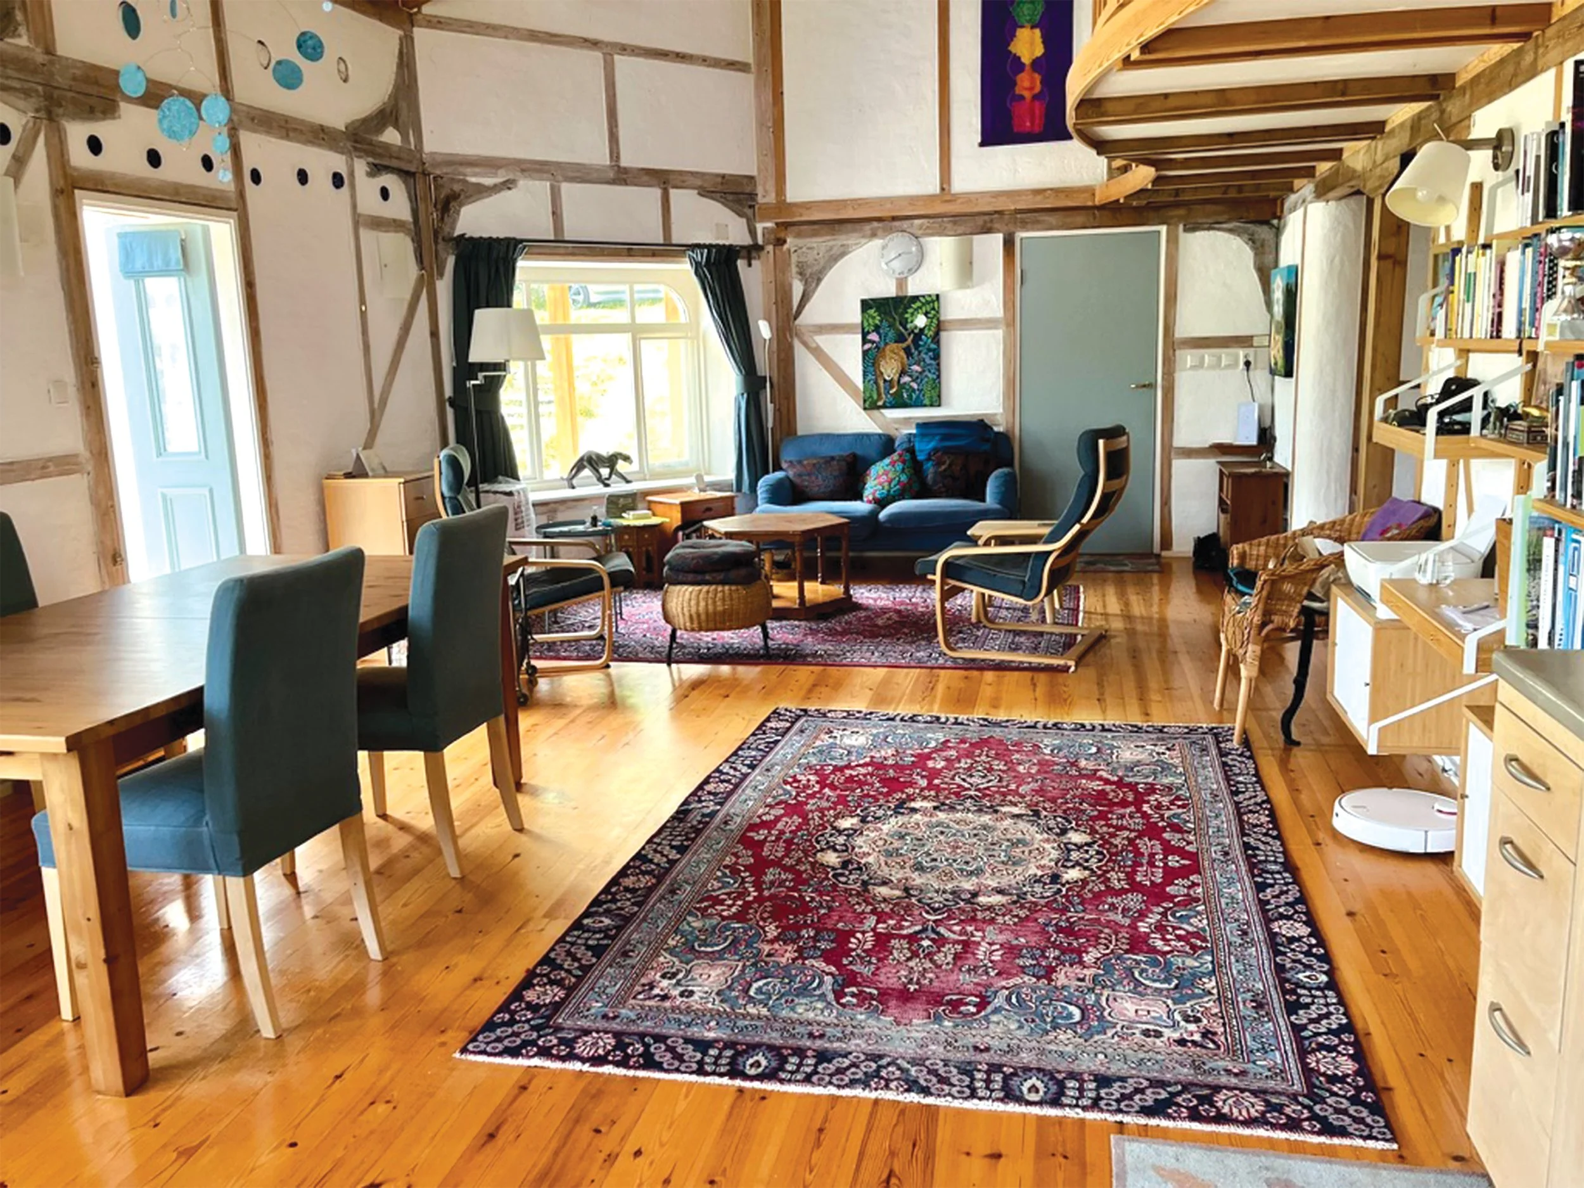
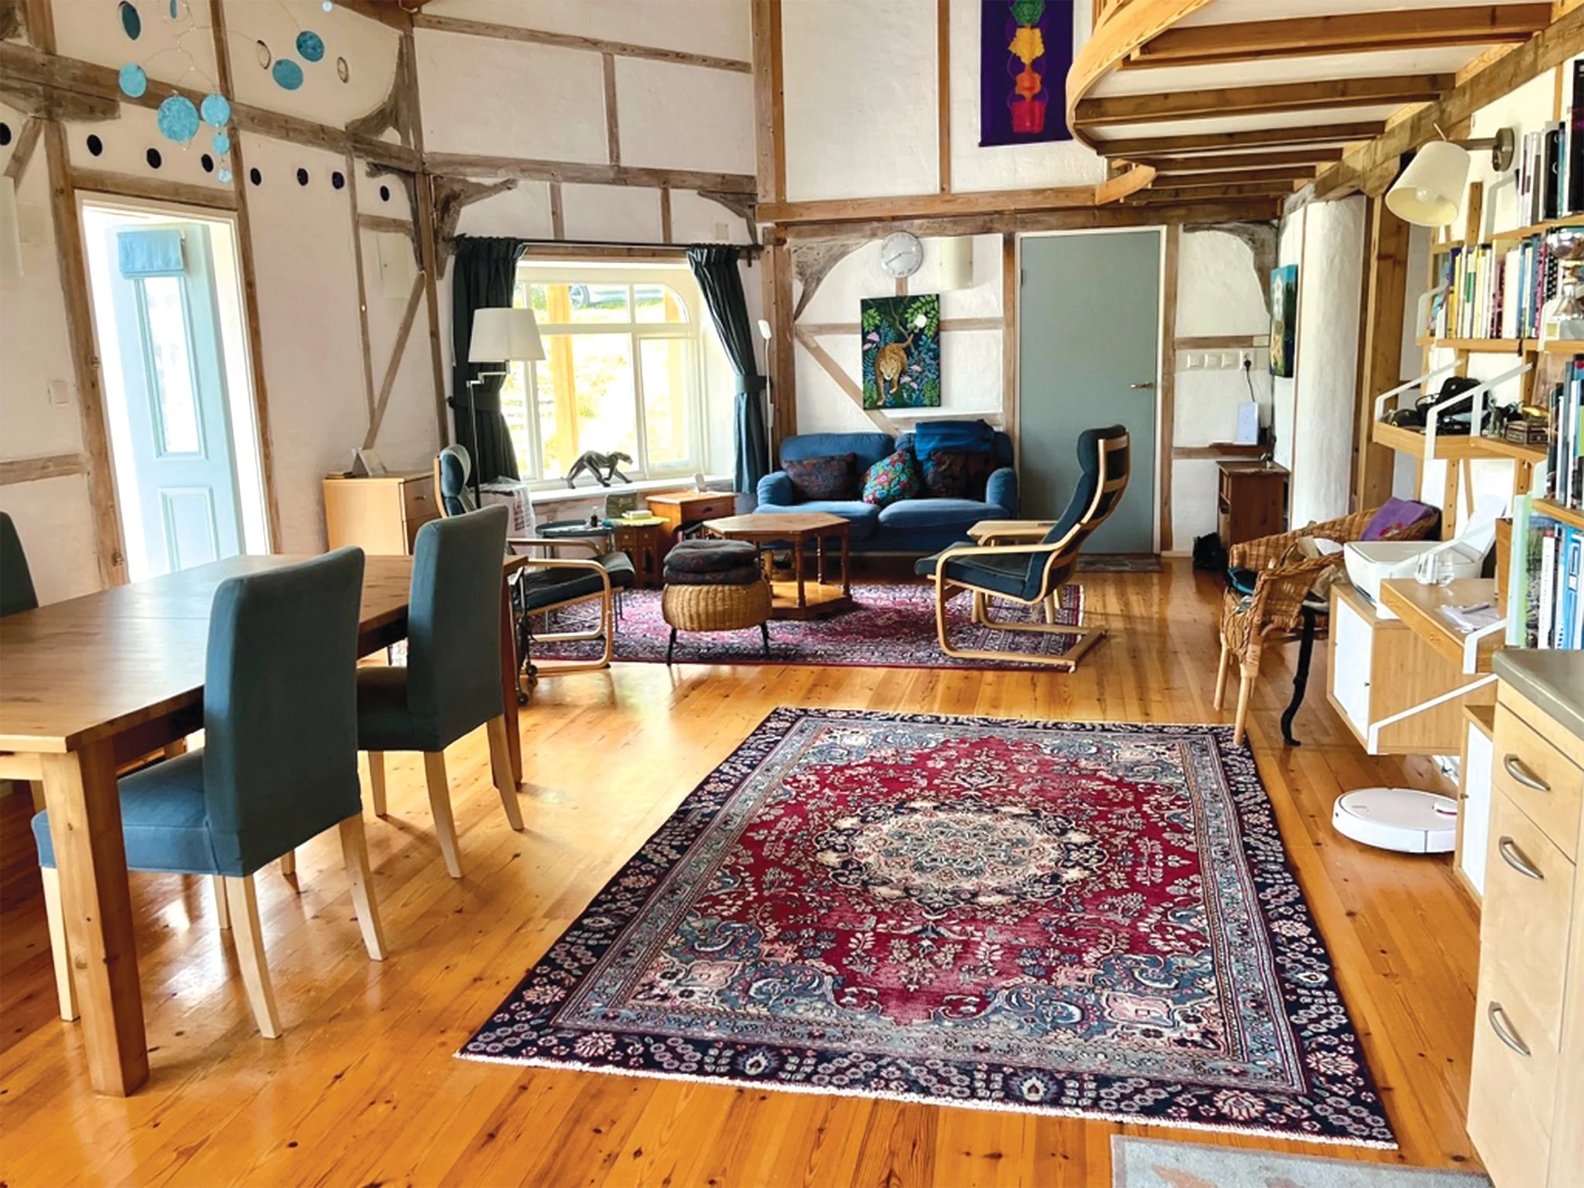
Beyond the inner door, the house opens into a generous main living space incorporating sitting and dining areas, flowing naturally around the corner into the kitchen.
The character of the construction is particularly evident here. The timber frame is visible throughout, with each section individually finished in lime plaster, giving the walls a distinctive, tactile quality. Exposed ceiling beams contrast with white ceiling panelling, which conceals additional insulation.
Underfoot, warm golden pine floorboards run through the principal living areas.
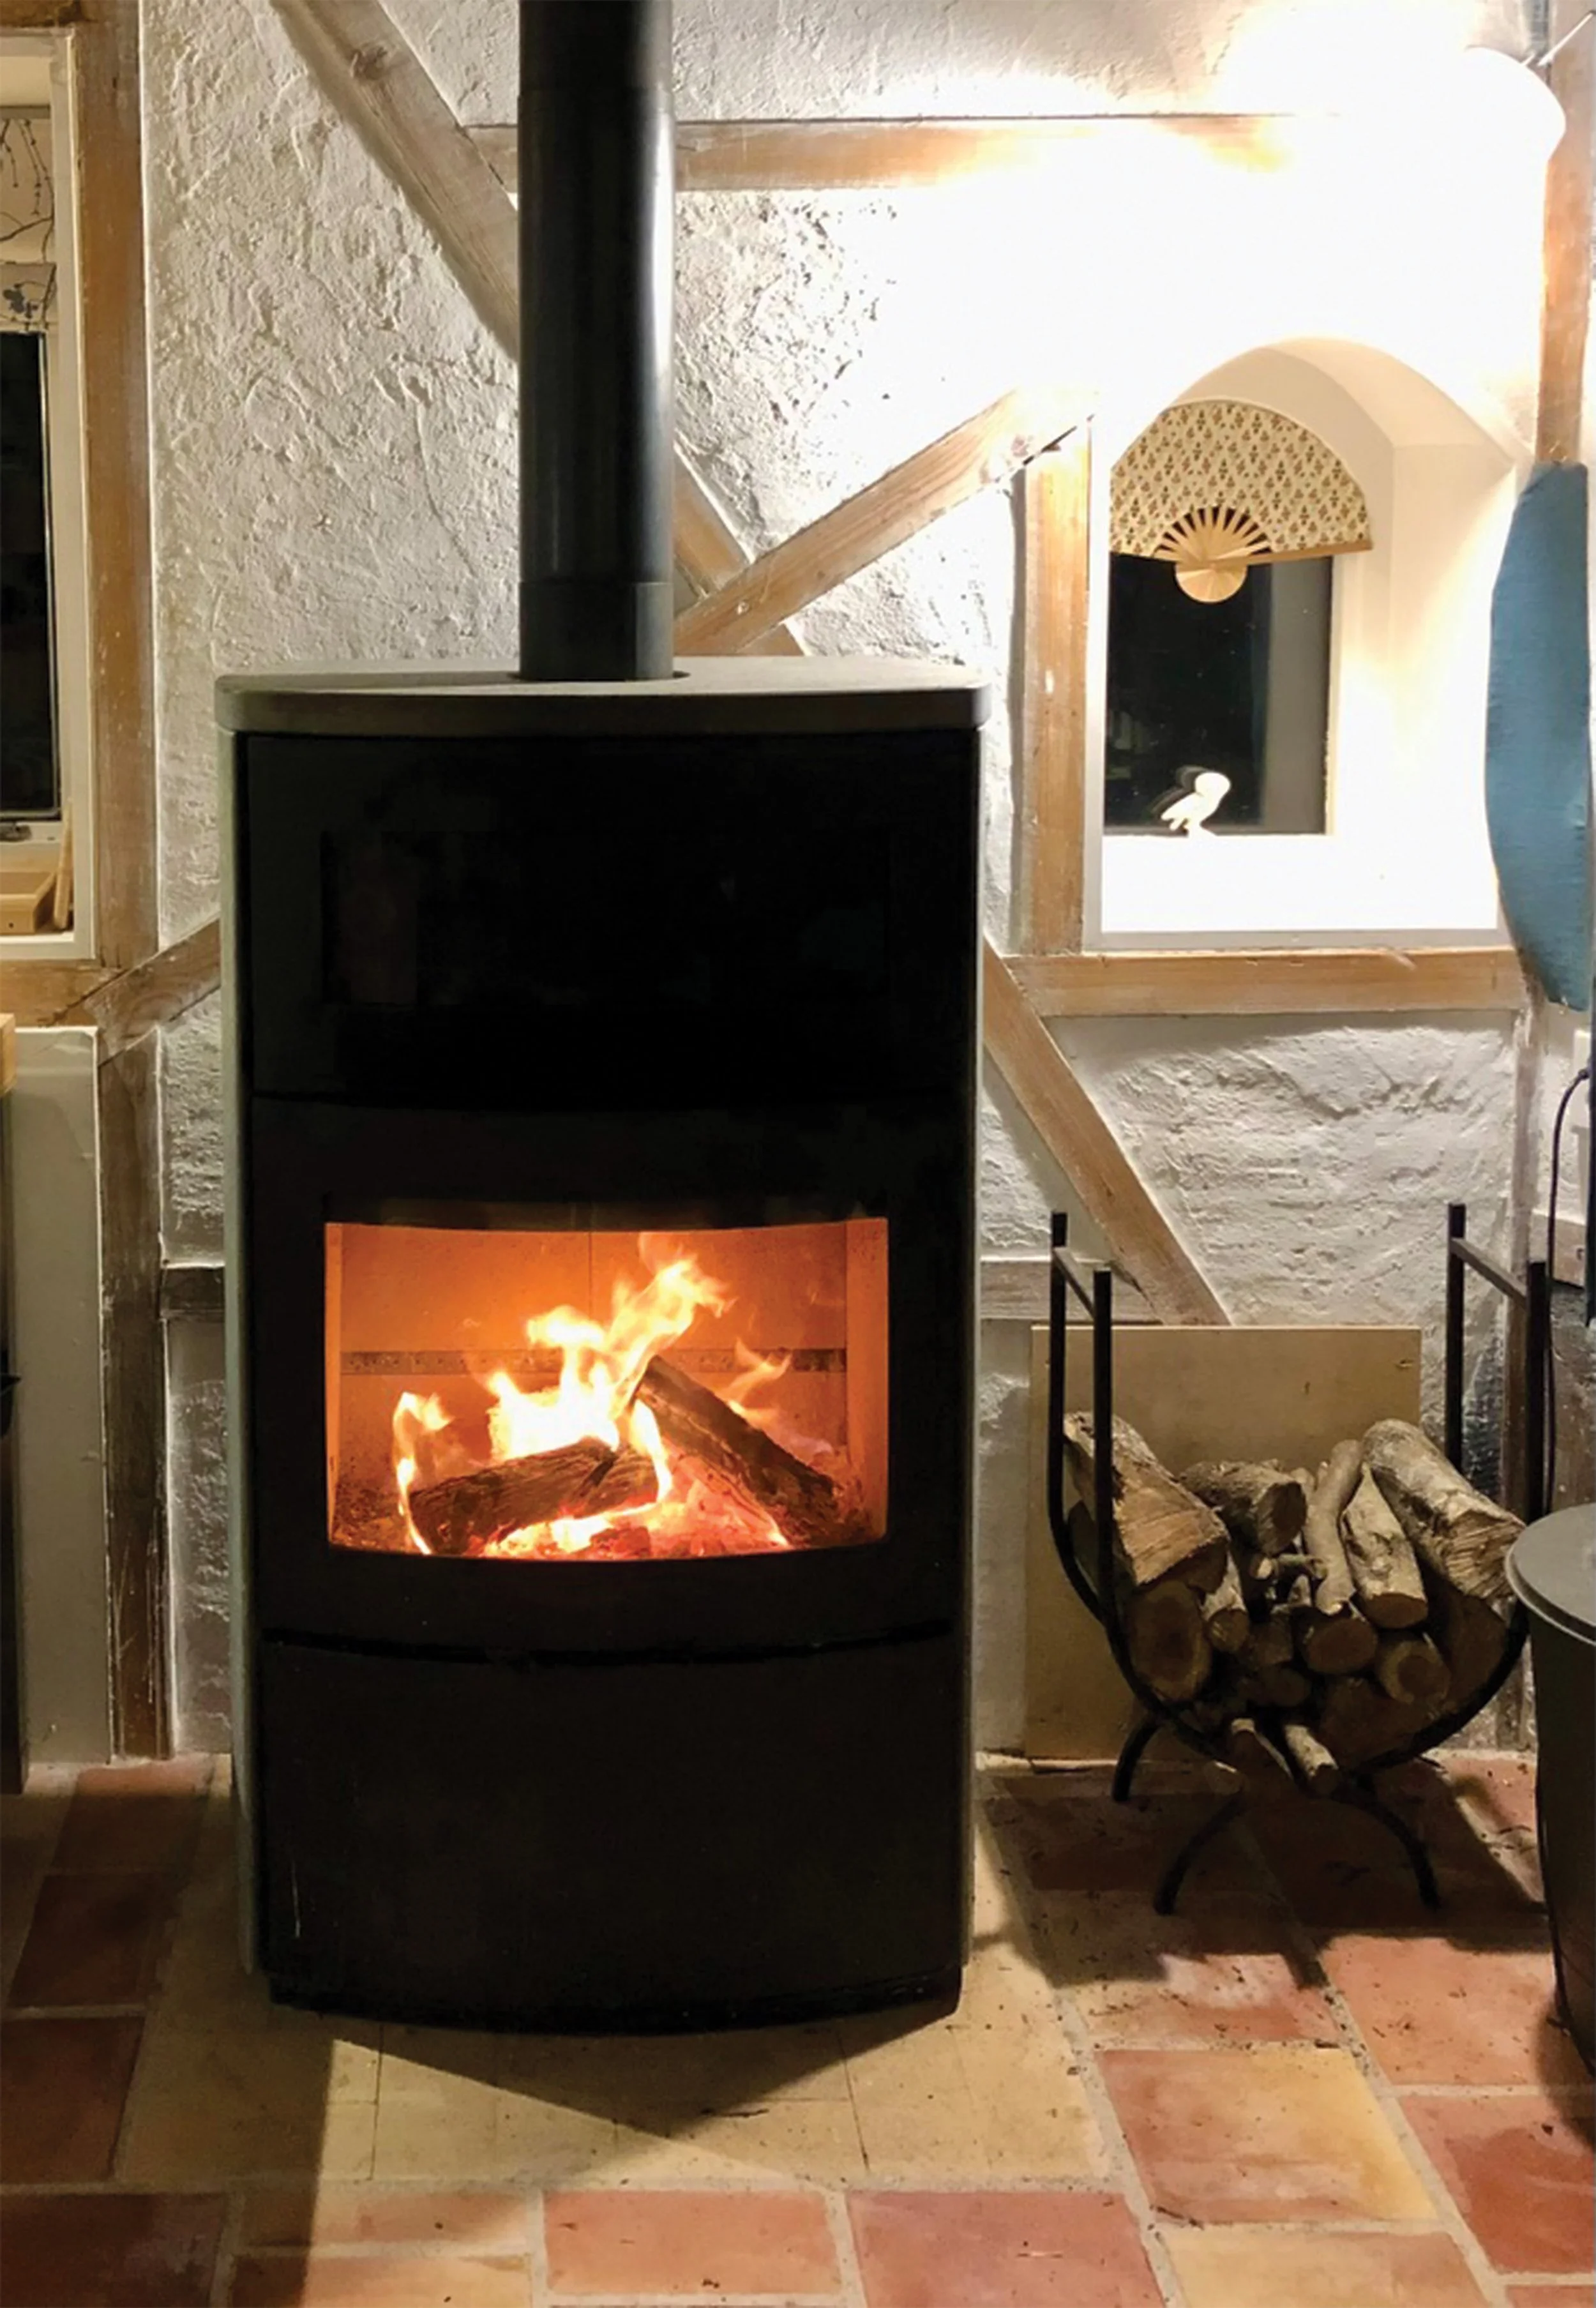
A large Scandinavian-designed ‘Heta’ wood-burning stove, complete with integral baking oven, forms the heart of the room. Its high-efficiency design provides sufficient heat to warm the entire house during winter months.
Passive solar design
Bringing the winter sun inside
South of the main living area is a distinctive solarium accessed by double french doors incorporating seven removable glass panels in the outer wall.
During winter, the solarium functions as a passive-solar space, capturing the warmth of the southern sun and contributing to the thermal comfort of the house. It is also currently used as a practical wood-drying area.
In summer, the glass panels are removed to prevent heat build-up, opening the space to the air. It is small, but could be furnished as an additional sitting or relaxation area from autumn to spring.
The mezzanine
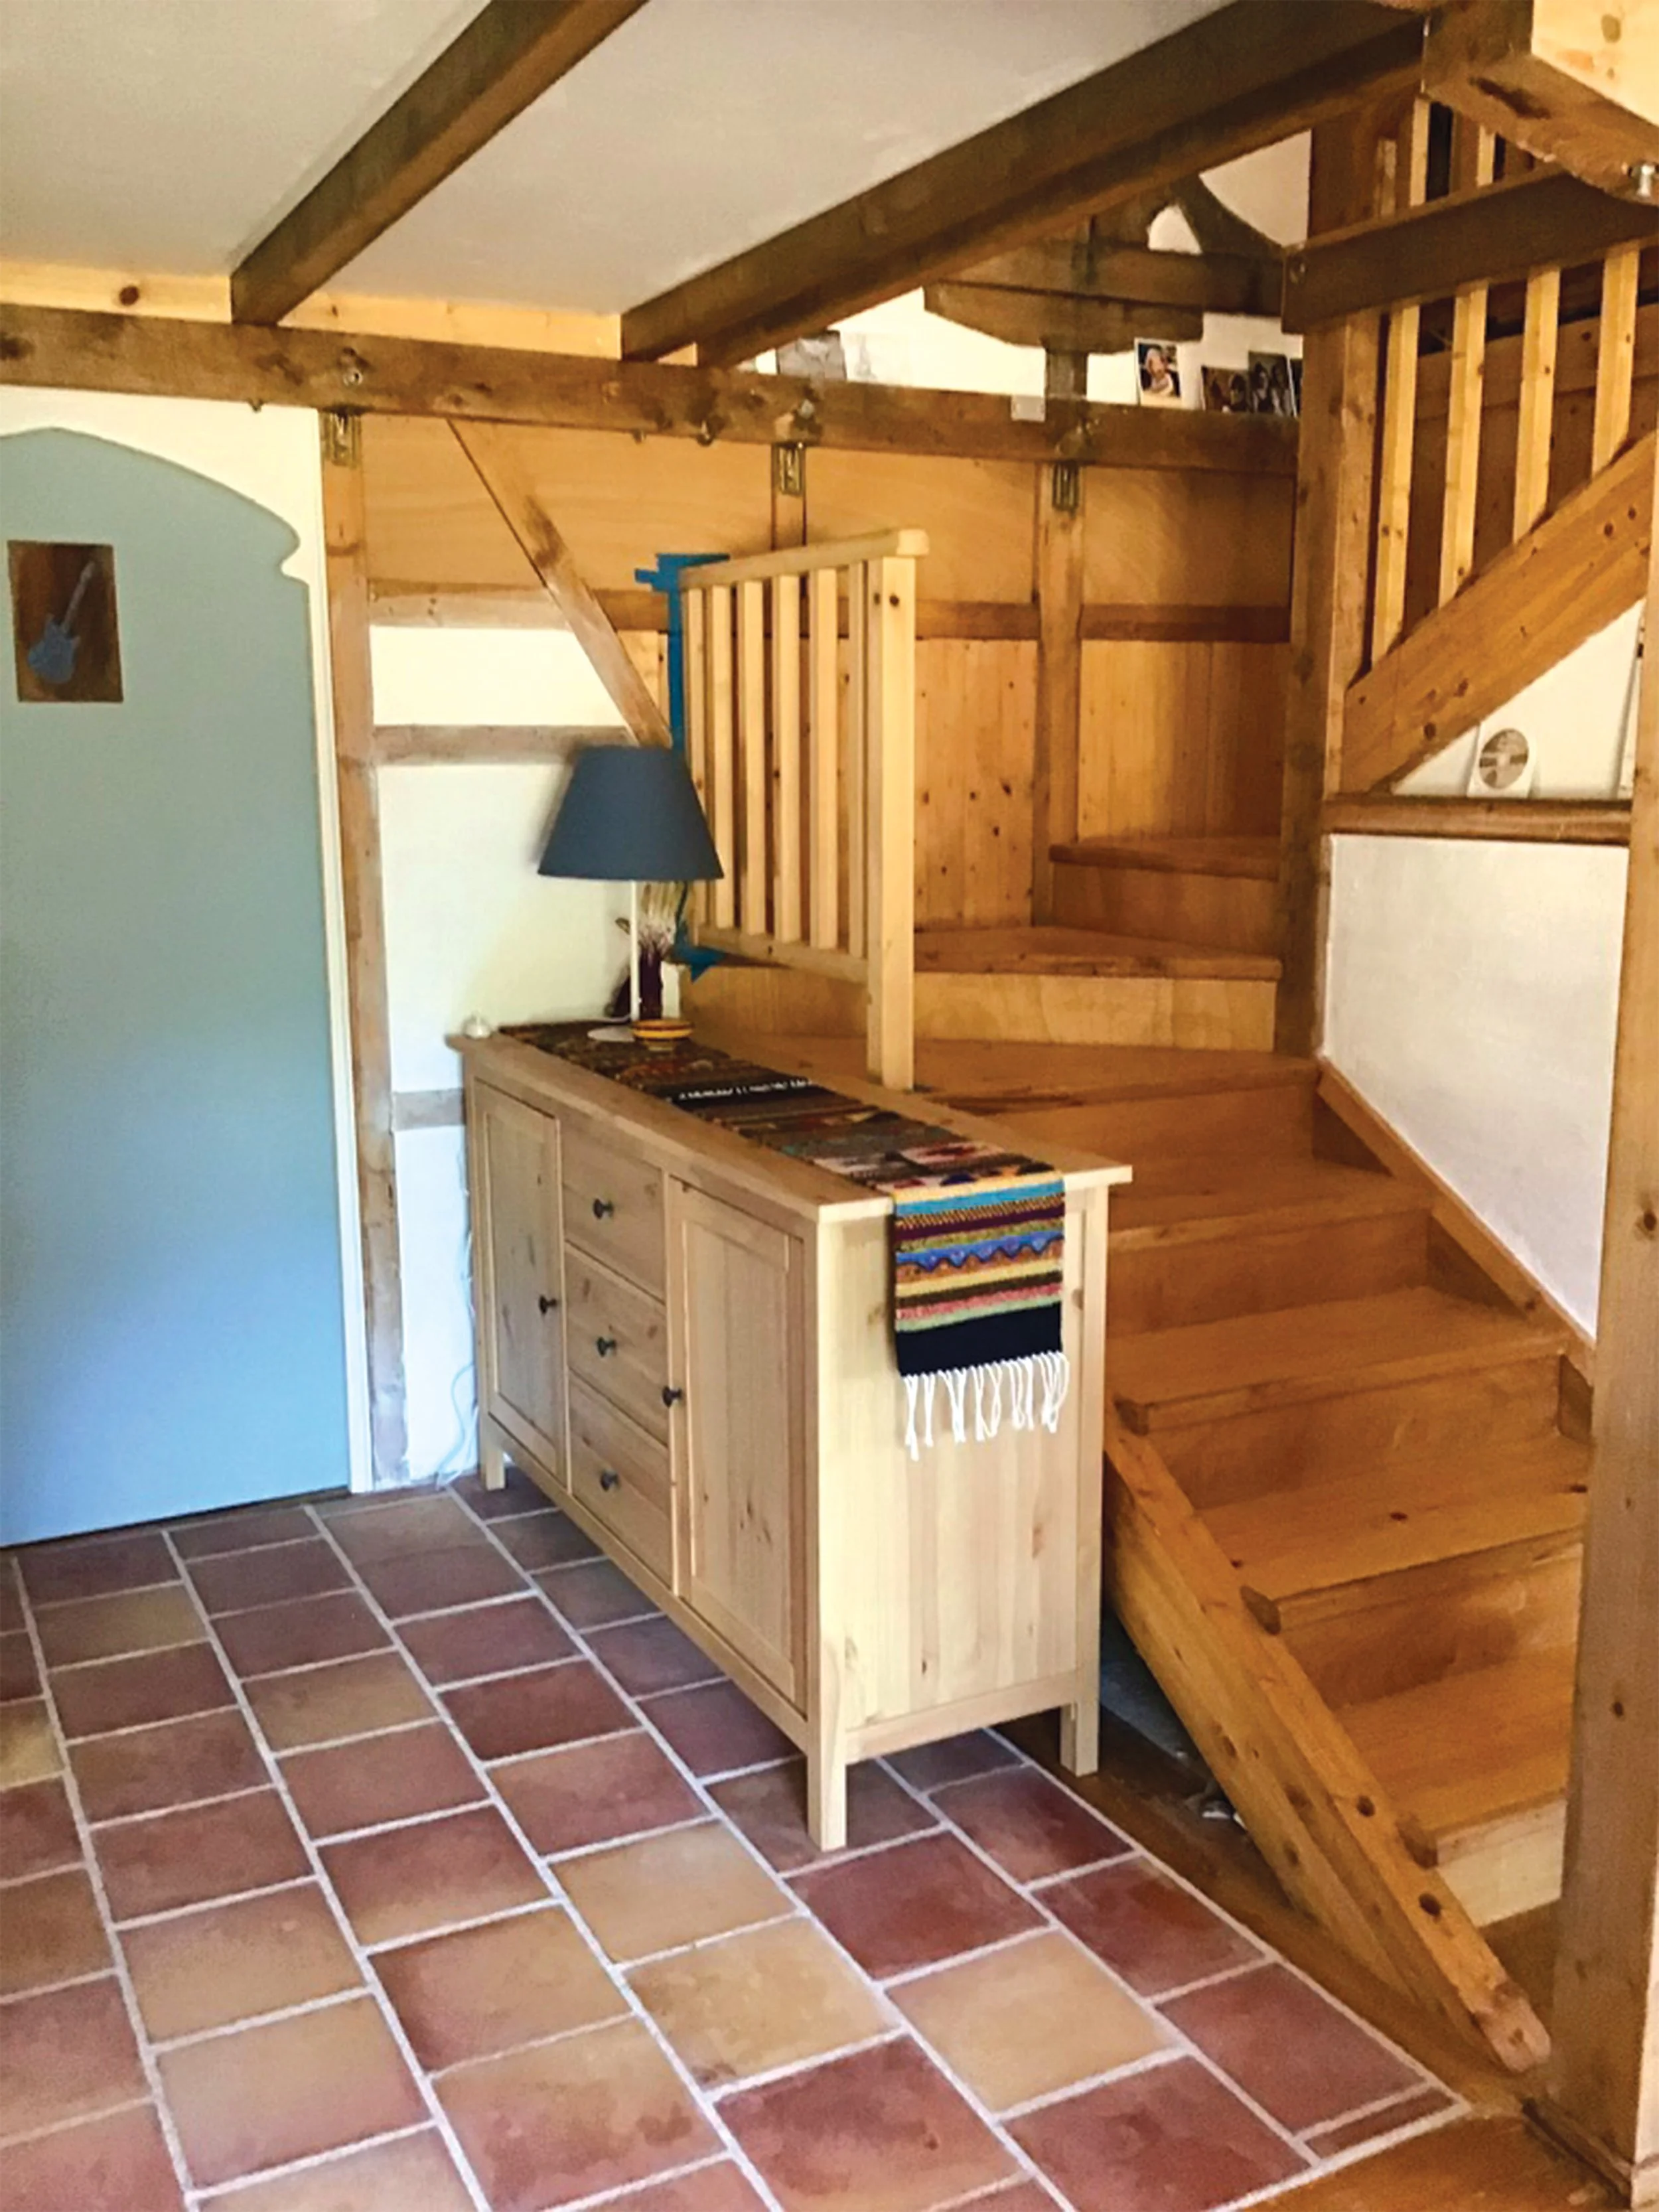
A wooden staircase rises gently from the living area to the mezzanine above.
Extending along the living space, the mezzanine reaches up to two metres over the room below, incorporating a gentle curve at its centre, creating an unusual and fluid architectural feature.
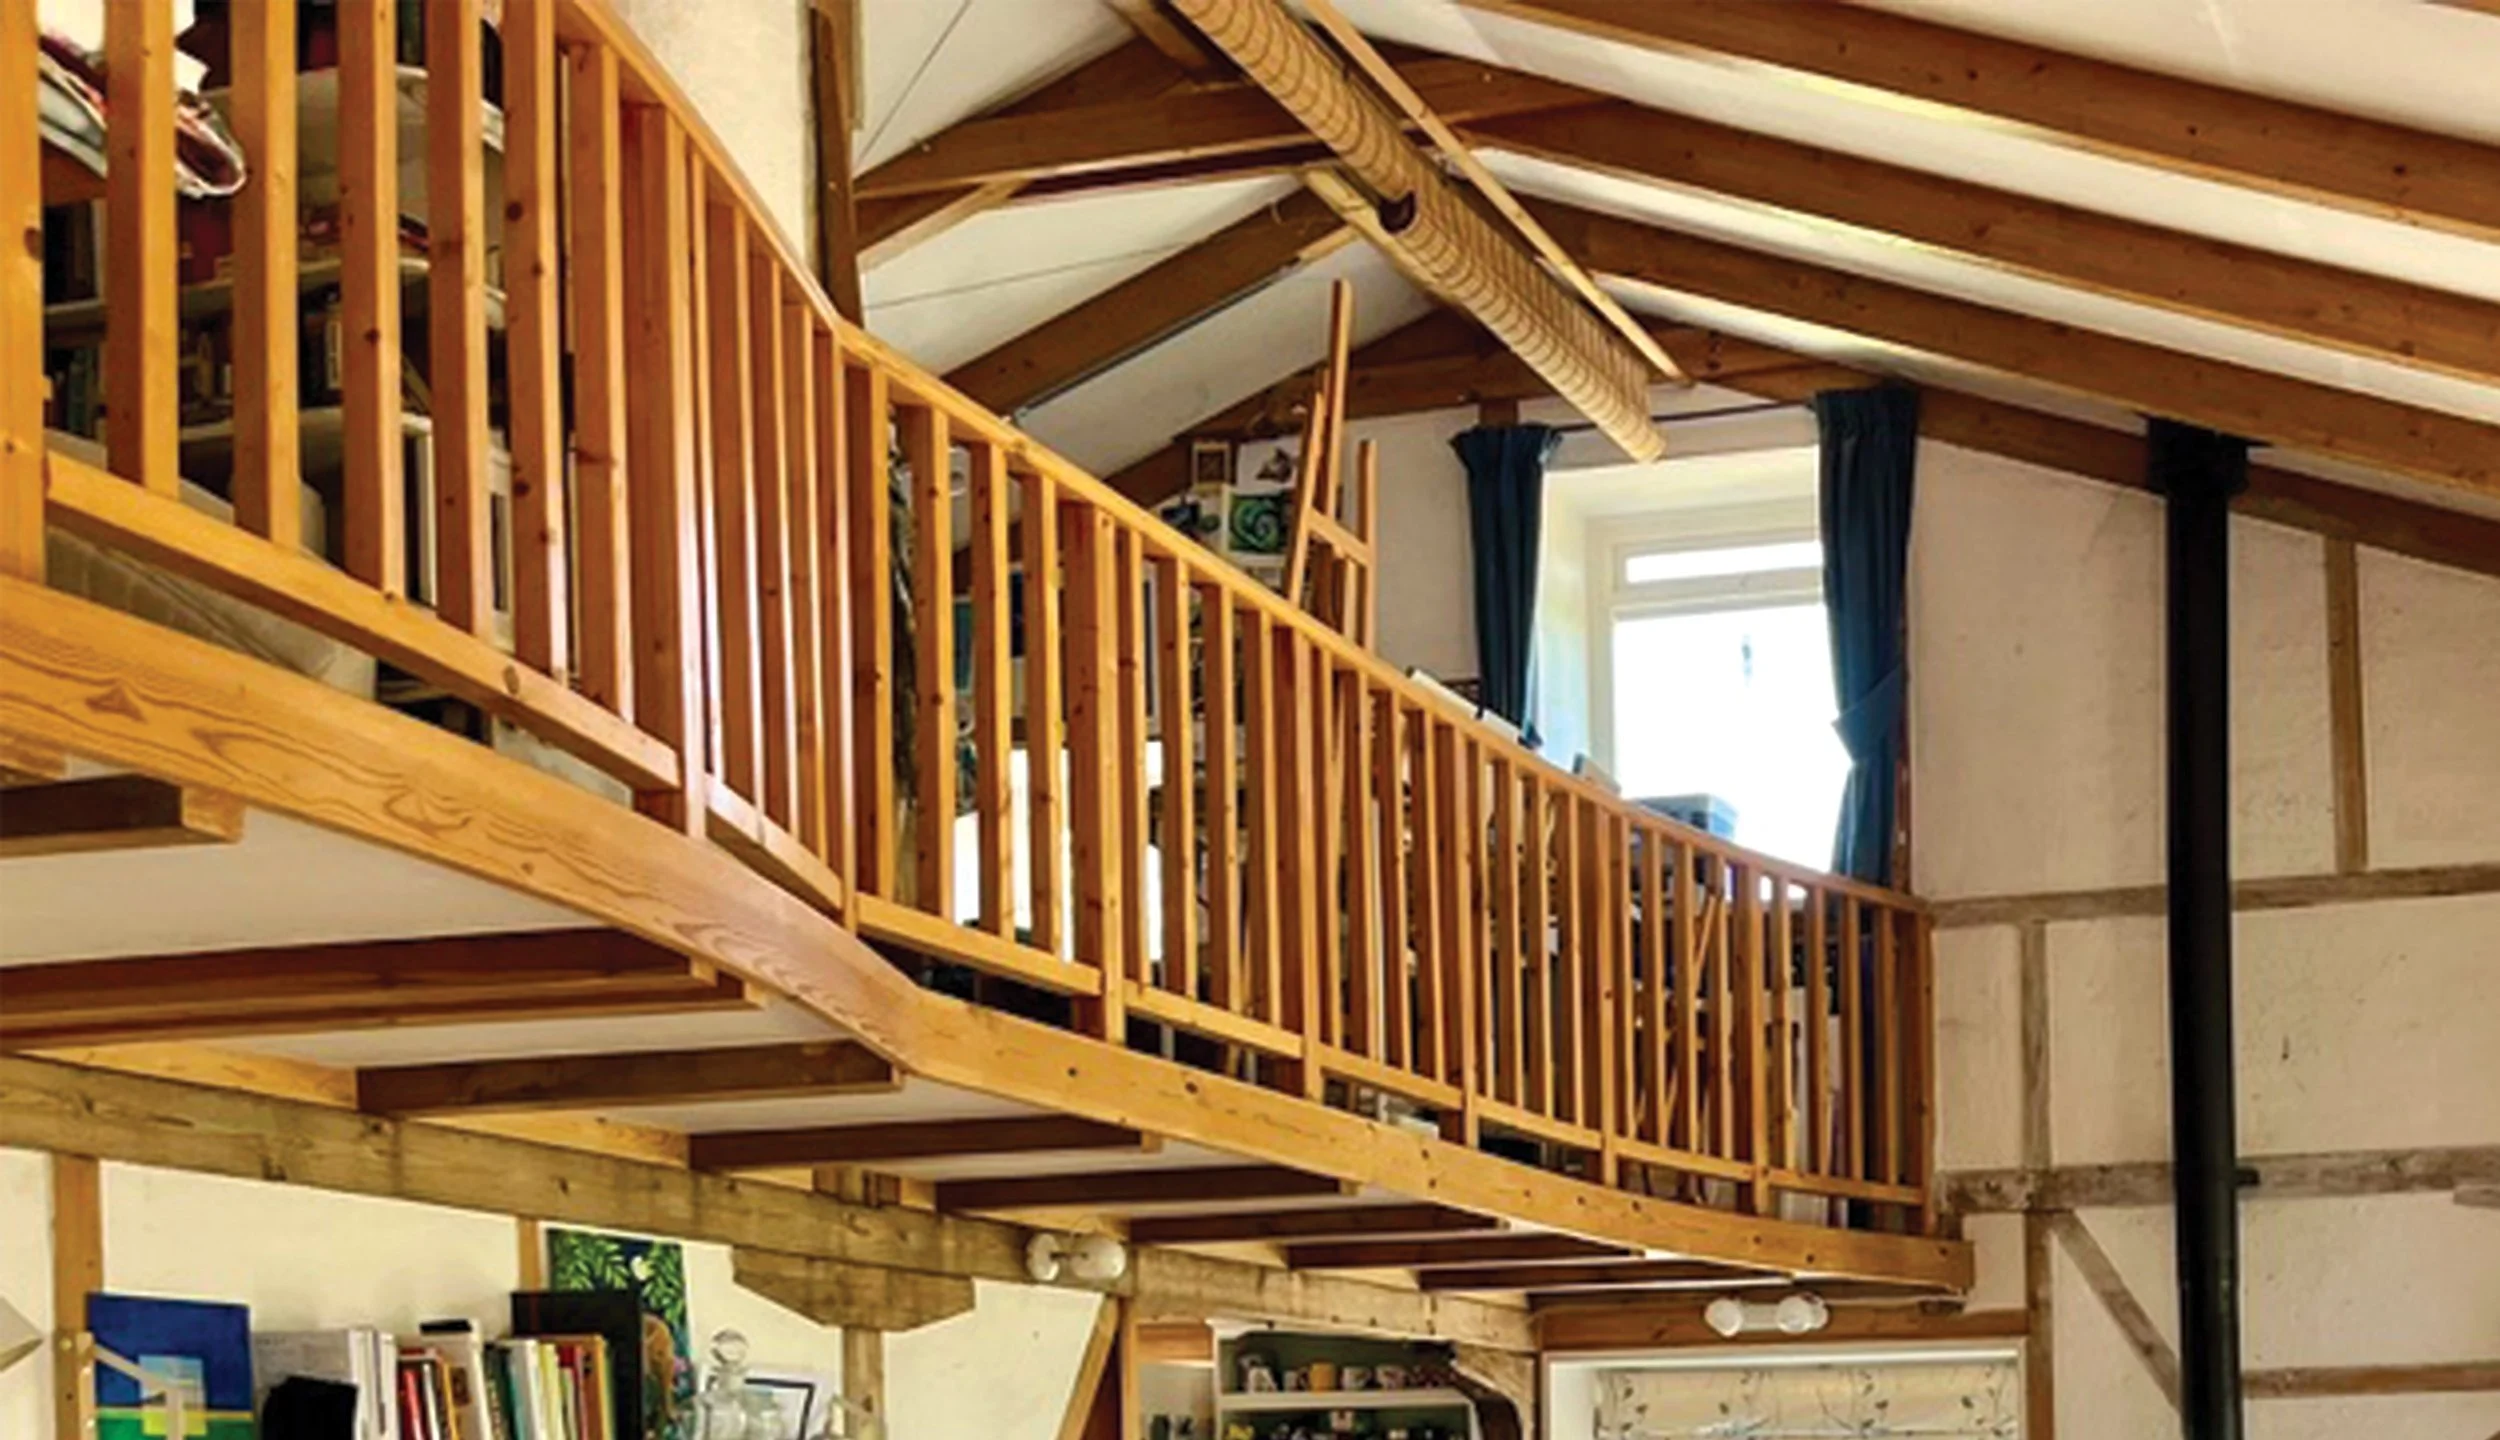
The mezzanine balcony leads towards the second bedroom, which has west-facing windows and useful under-eaves cupboard storage.
On the eastern side is an open-plan room currently used as an artist’s studio. Bamboo blinds can be lowered to create privacy when the space is used as a third bedroom, giving the house considerable flexibility for guests, family or creative work.
A small library nook and sewing station, together with a linen cupboard, are also incorporated into the mezzanine. The library area has the potential to be converted into a small WC, subject to the necessary permissions and plumbing requirements.
Bedrooms & bathroom
A short hallway leads from the main living area to the ground-floor bathroom and principal bedroom.
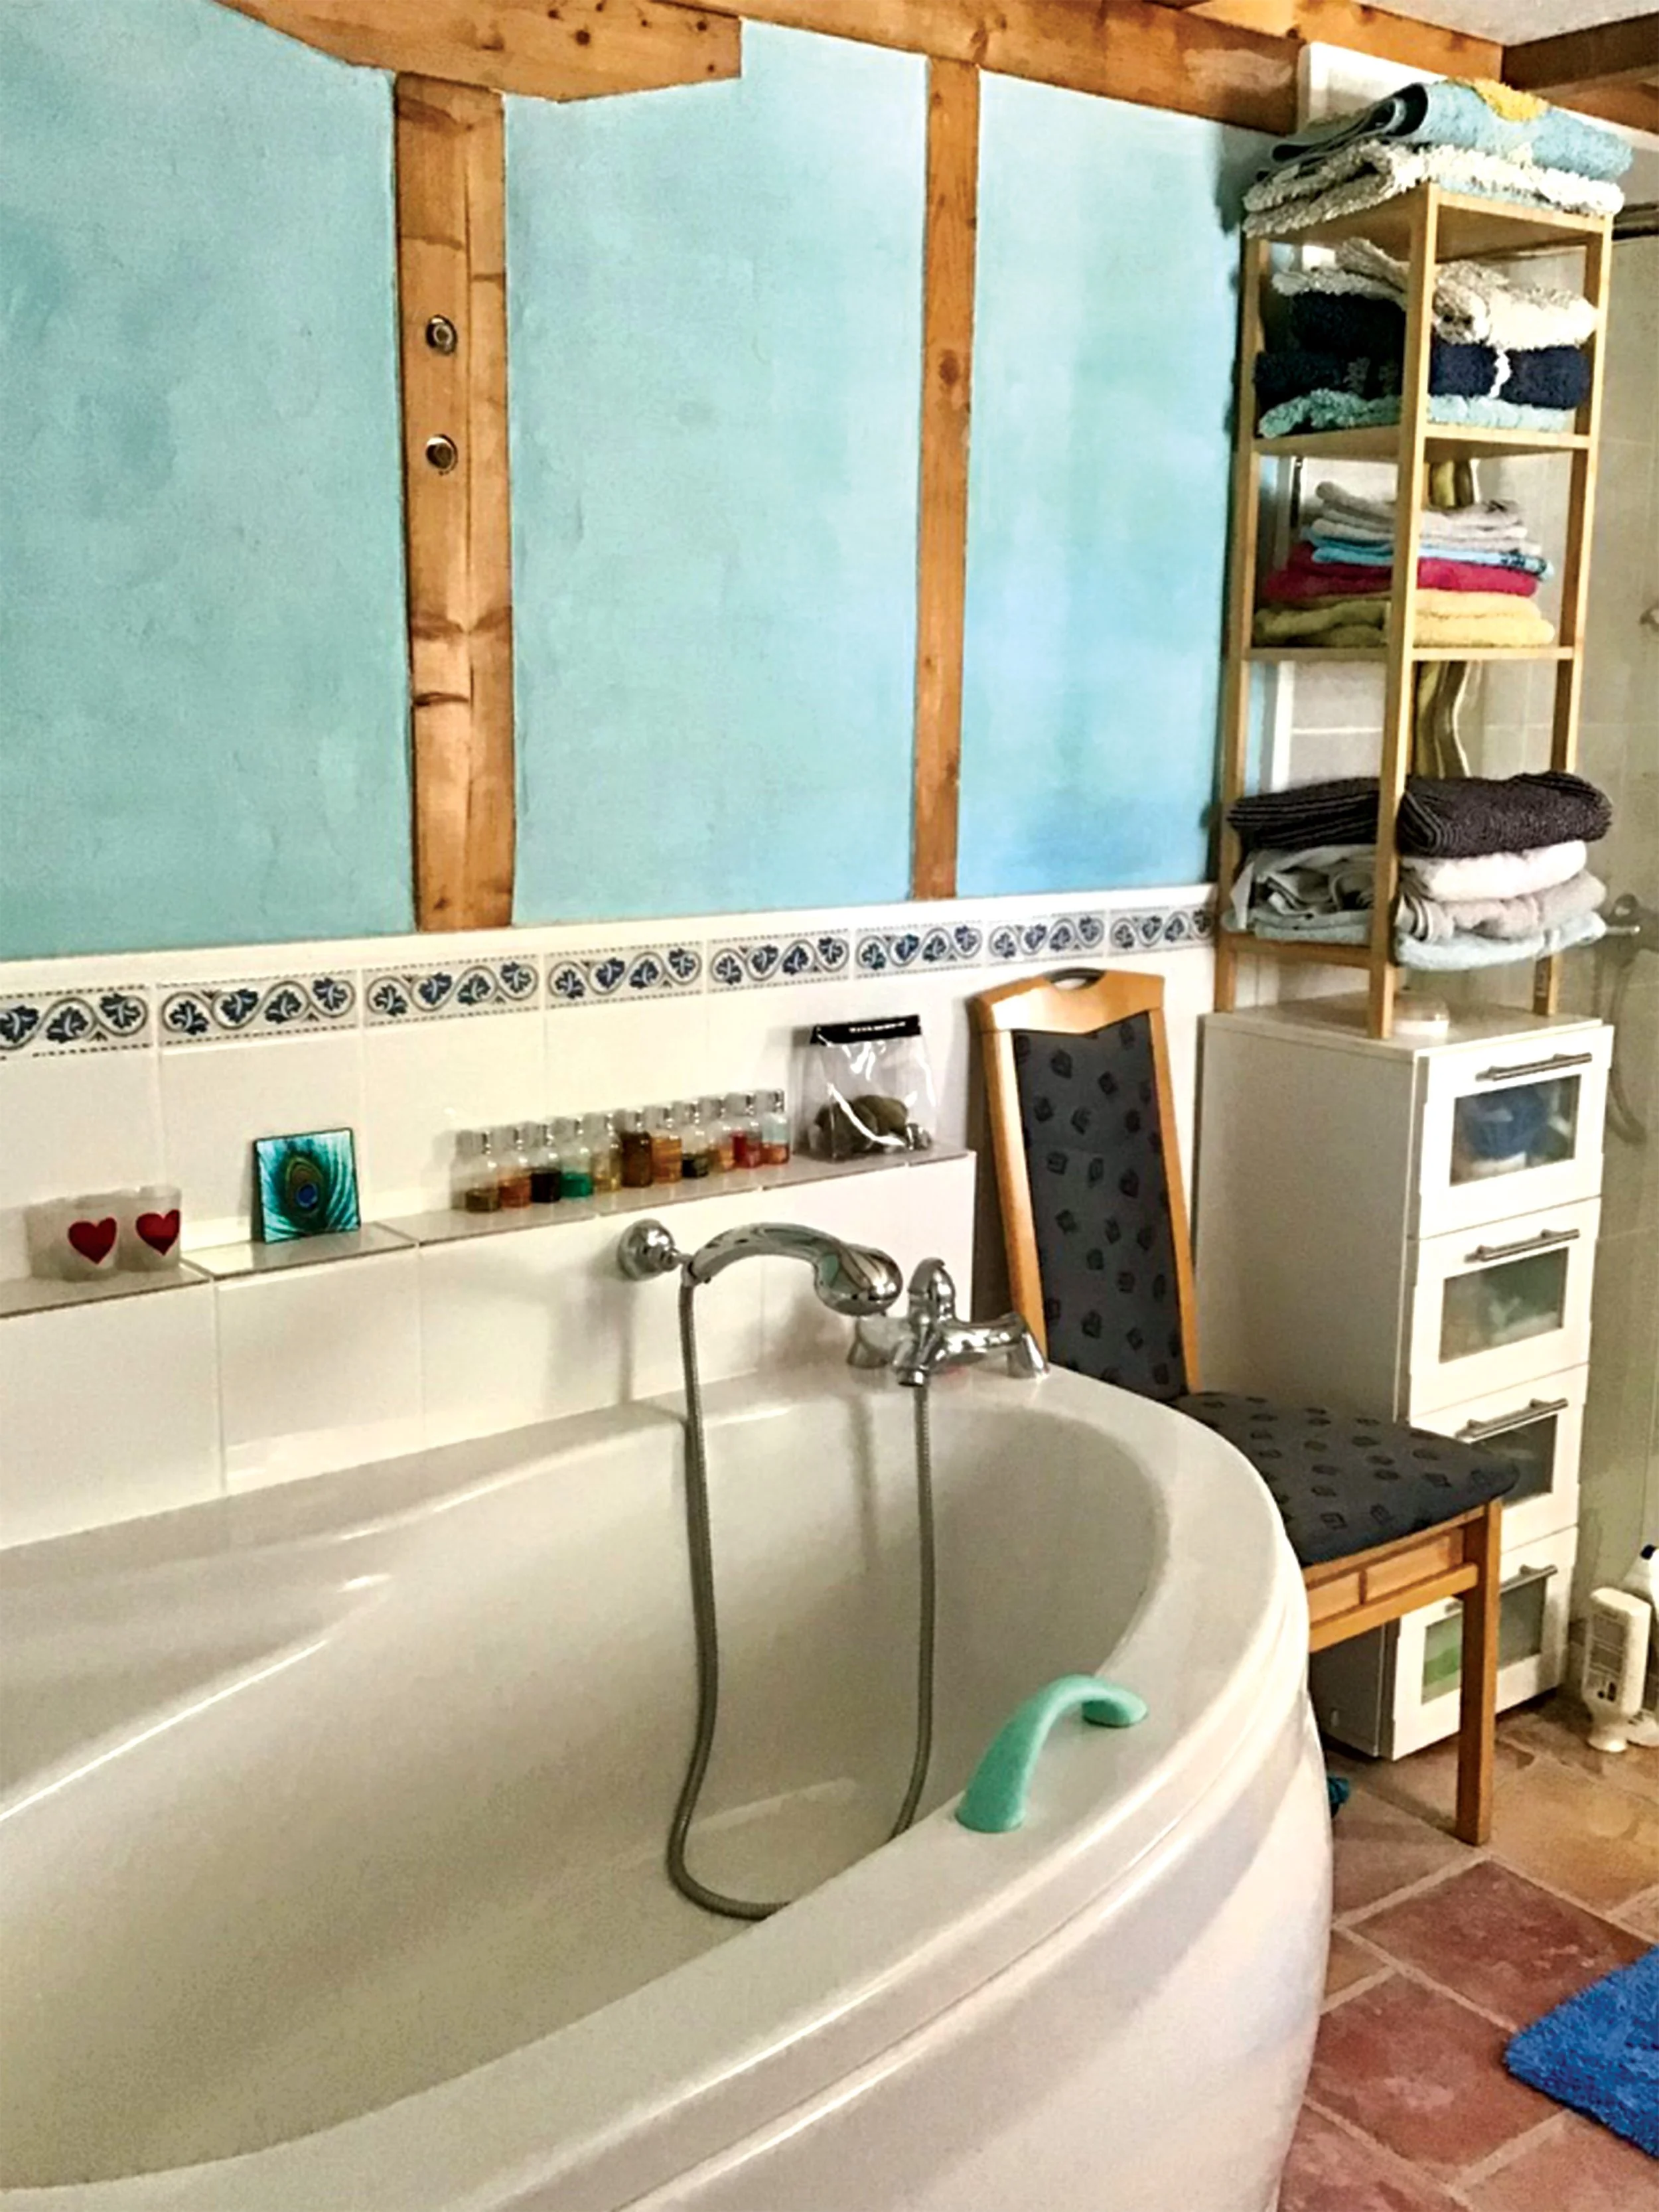
The bathroom is generously proportioned and finished with traditional terracotta floor tiles. It incorporates a WC, washbasin, enclosed shower and a distinctive curved bath, which is suitable for conversion to a jacuzzi-style bath with the appropriate fittings.
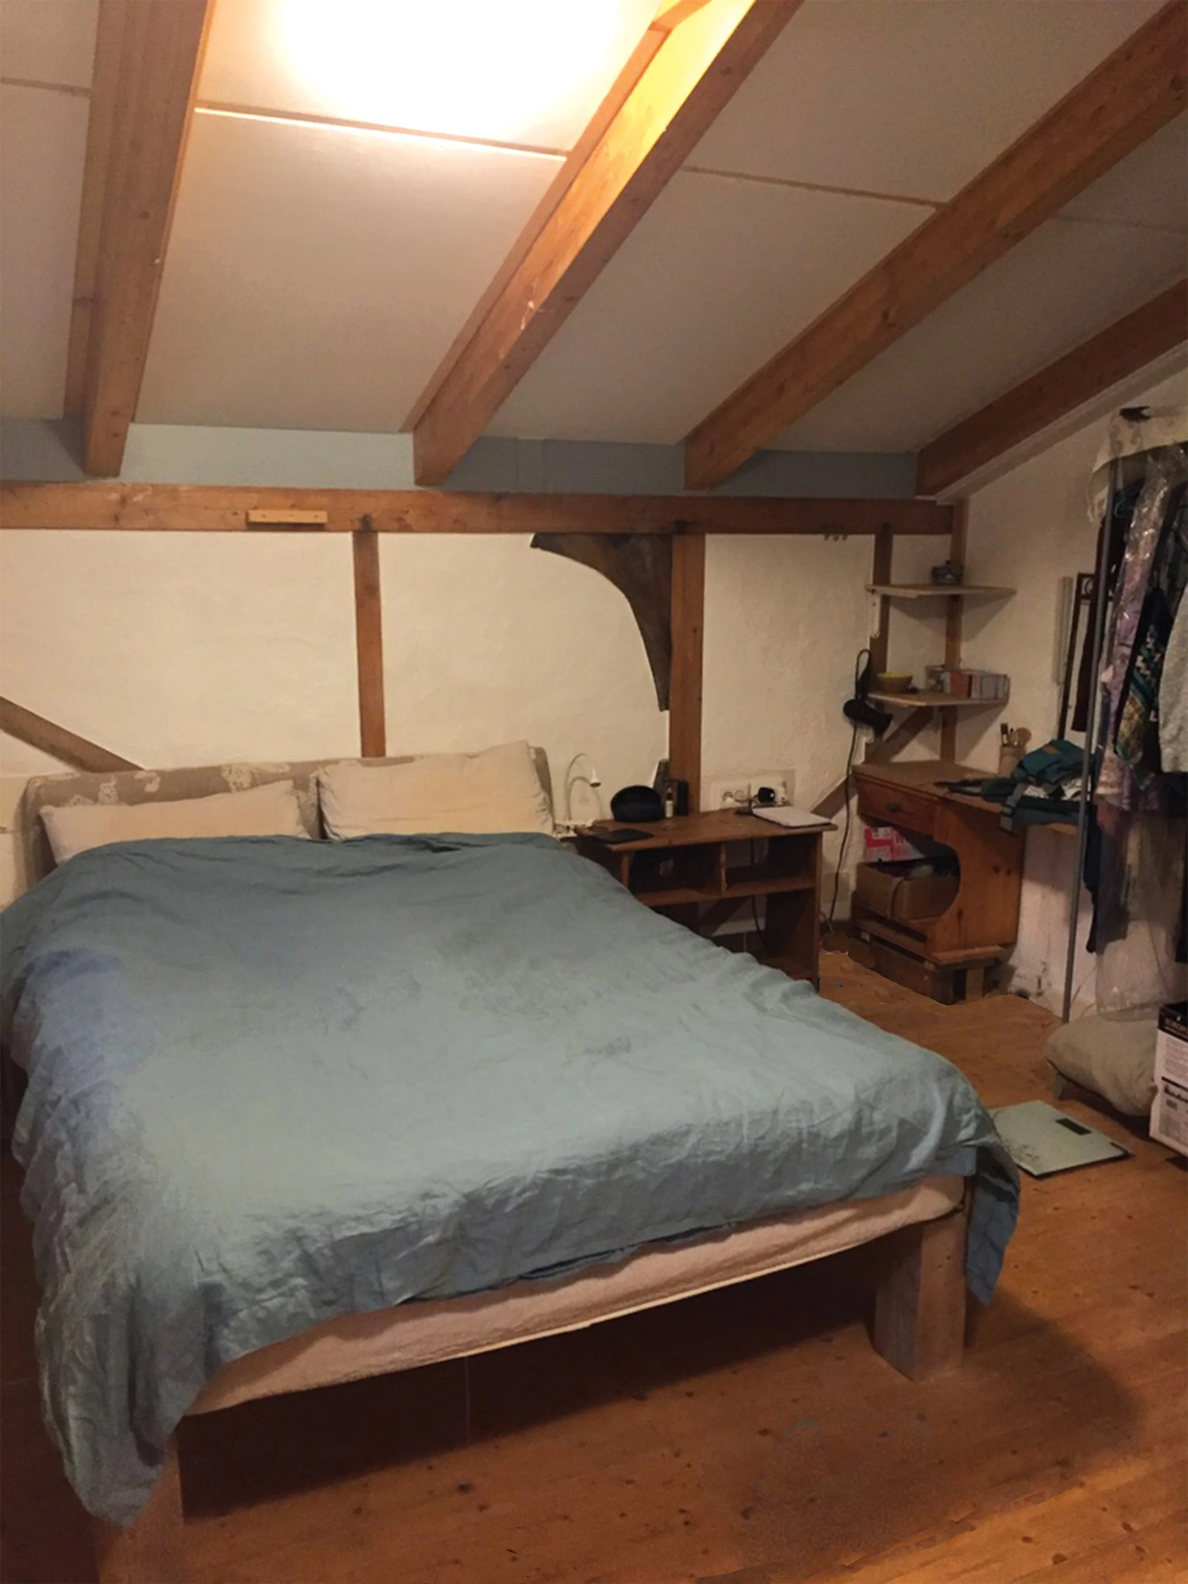
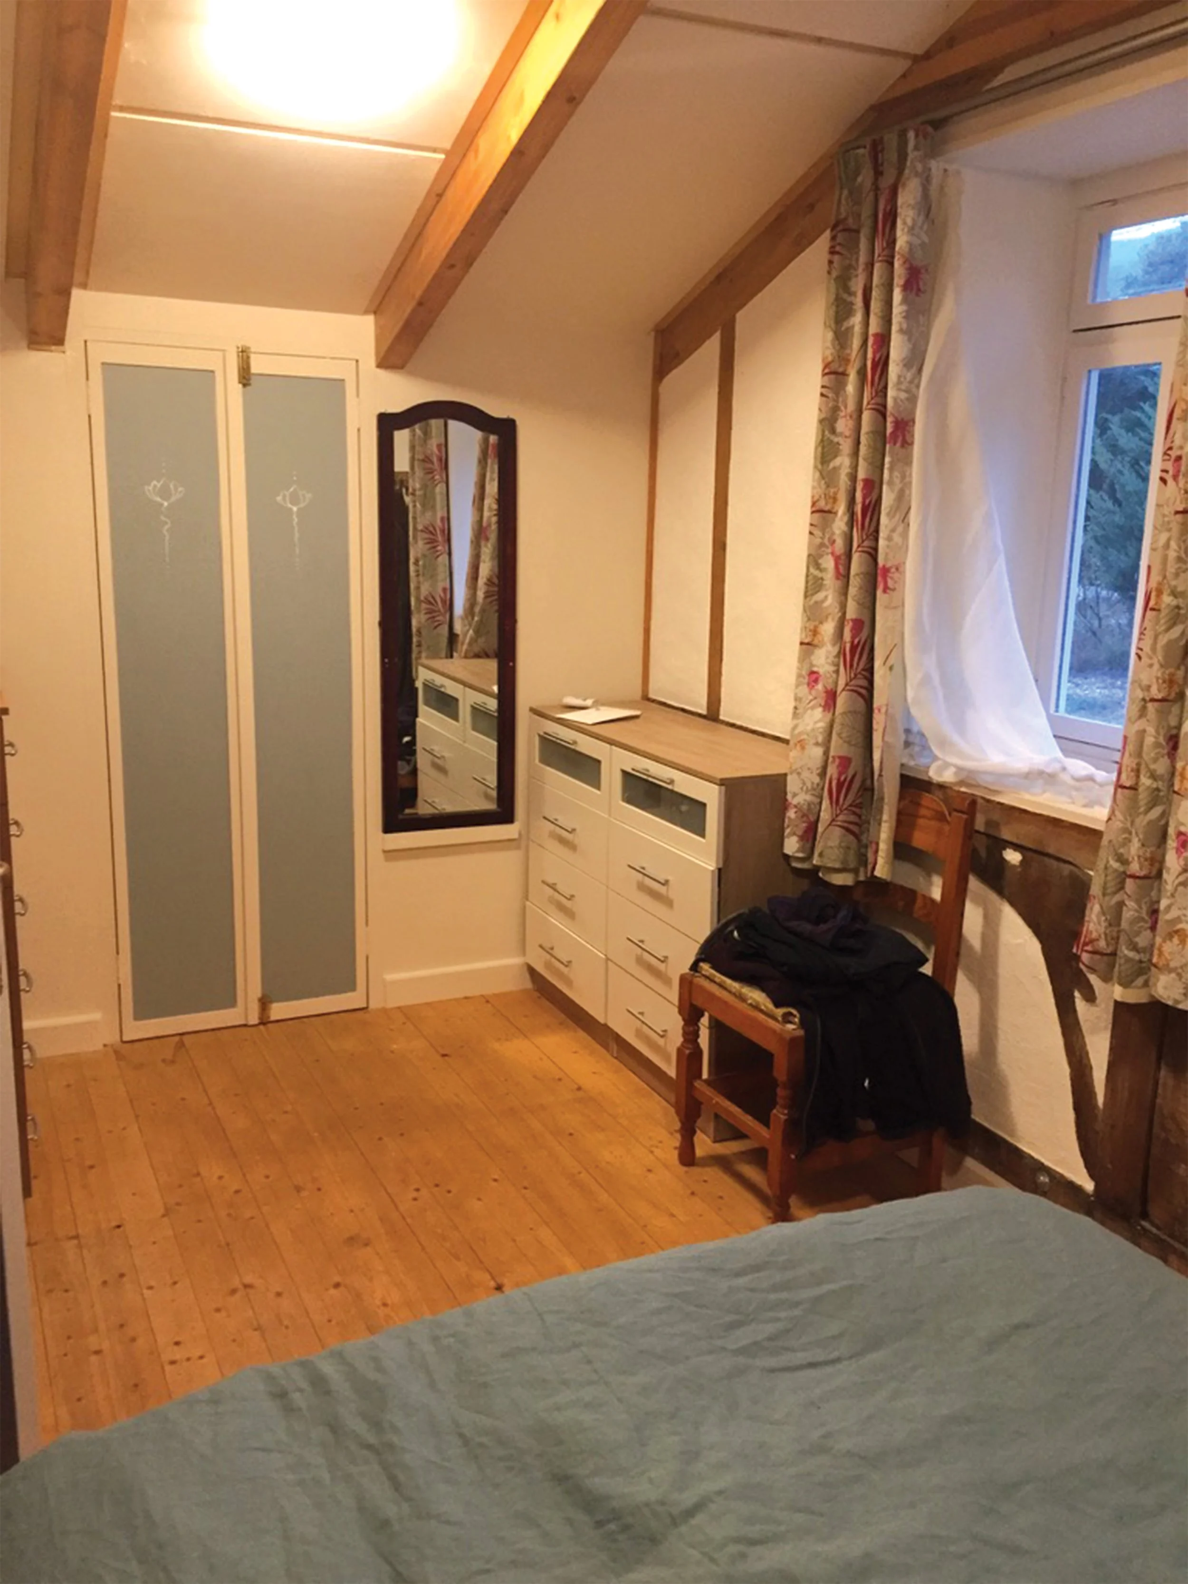
Beyond the bathroom is the principal bedroom, with windows facing east and west and a door opening directly onto the garden.
The second bedroom occupies the western side of the mezzanine, with mountain views.
The third bedroom is currently configured as an open-plan studio space and can be screened with bamboo blinds when required. Views out to the islands in the Ionian.
The kitchen
Handmade, practical and connected to the garden
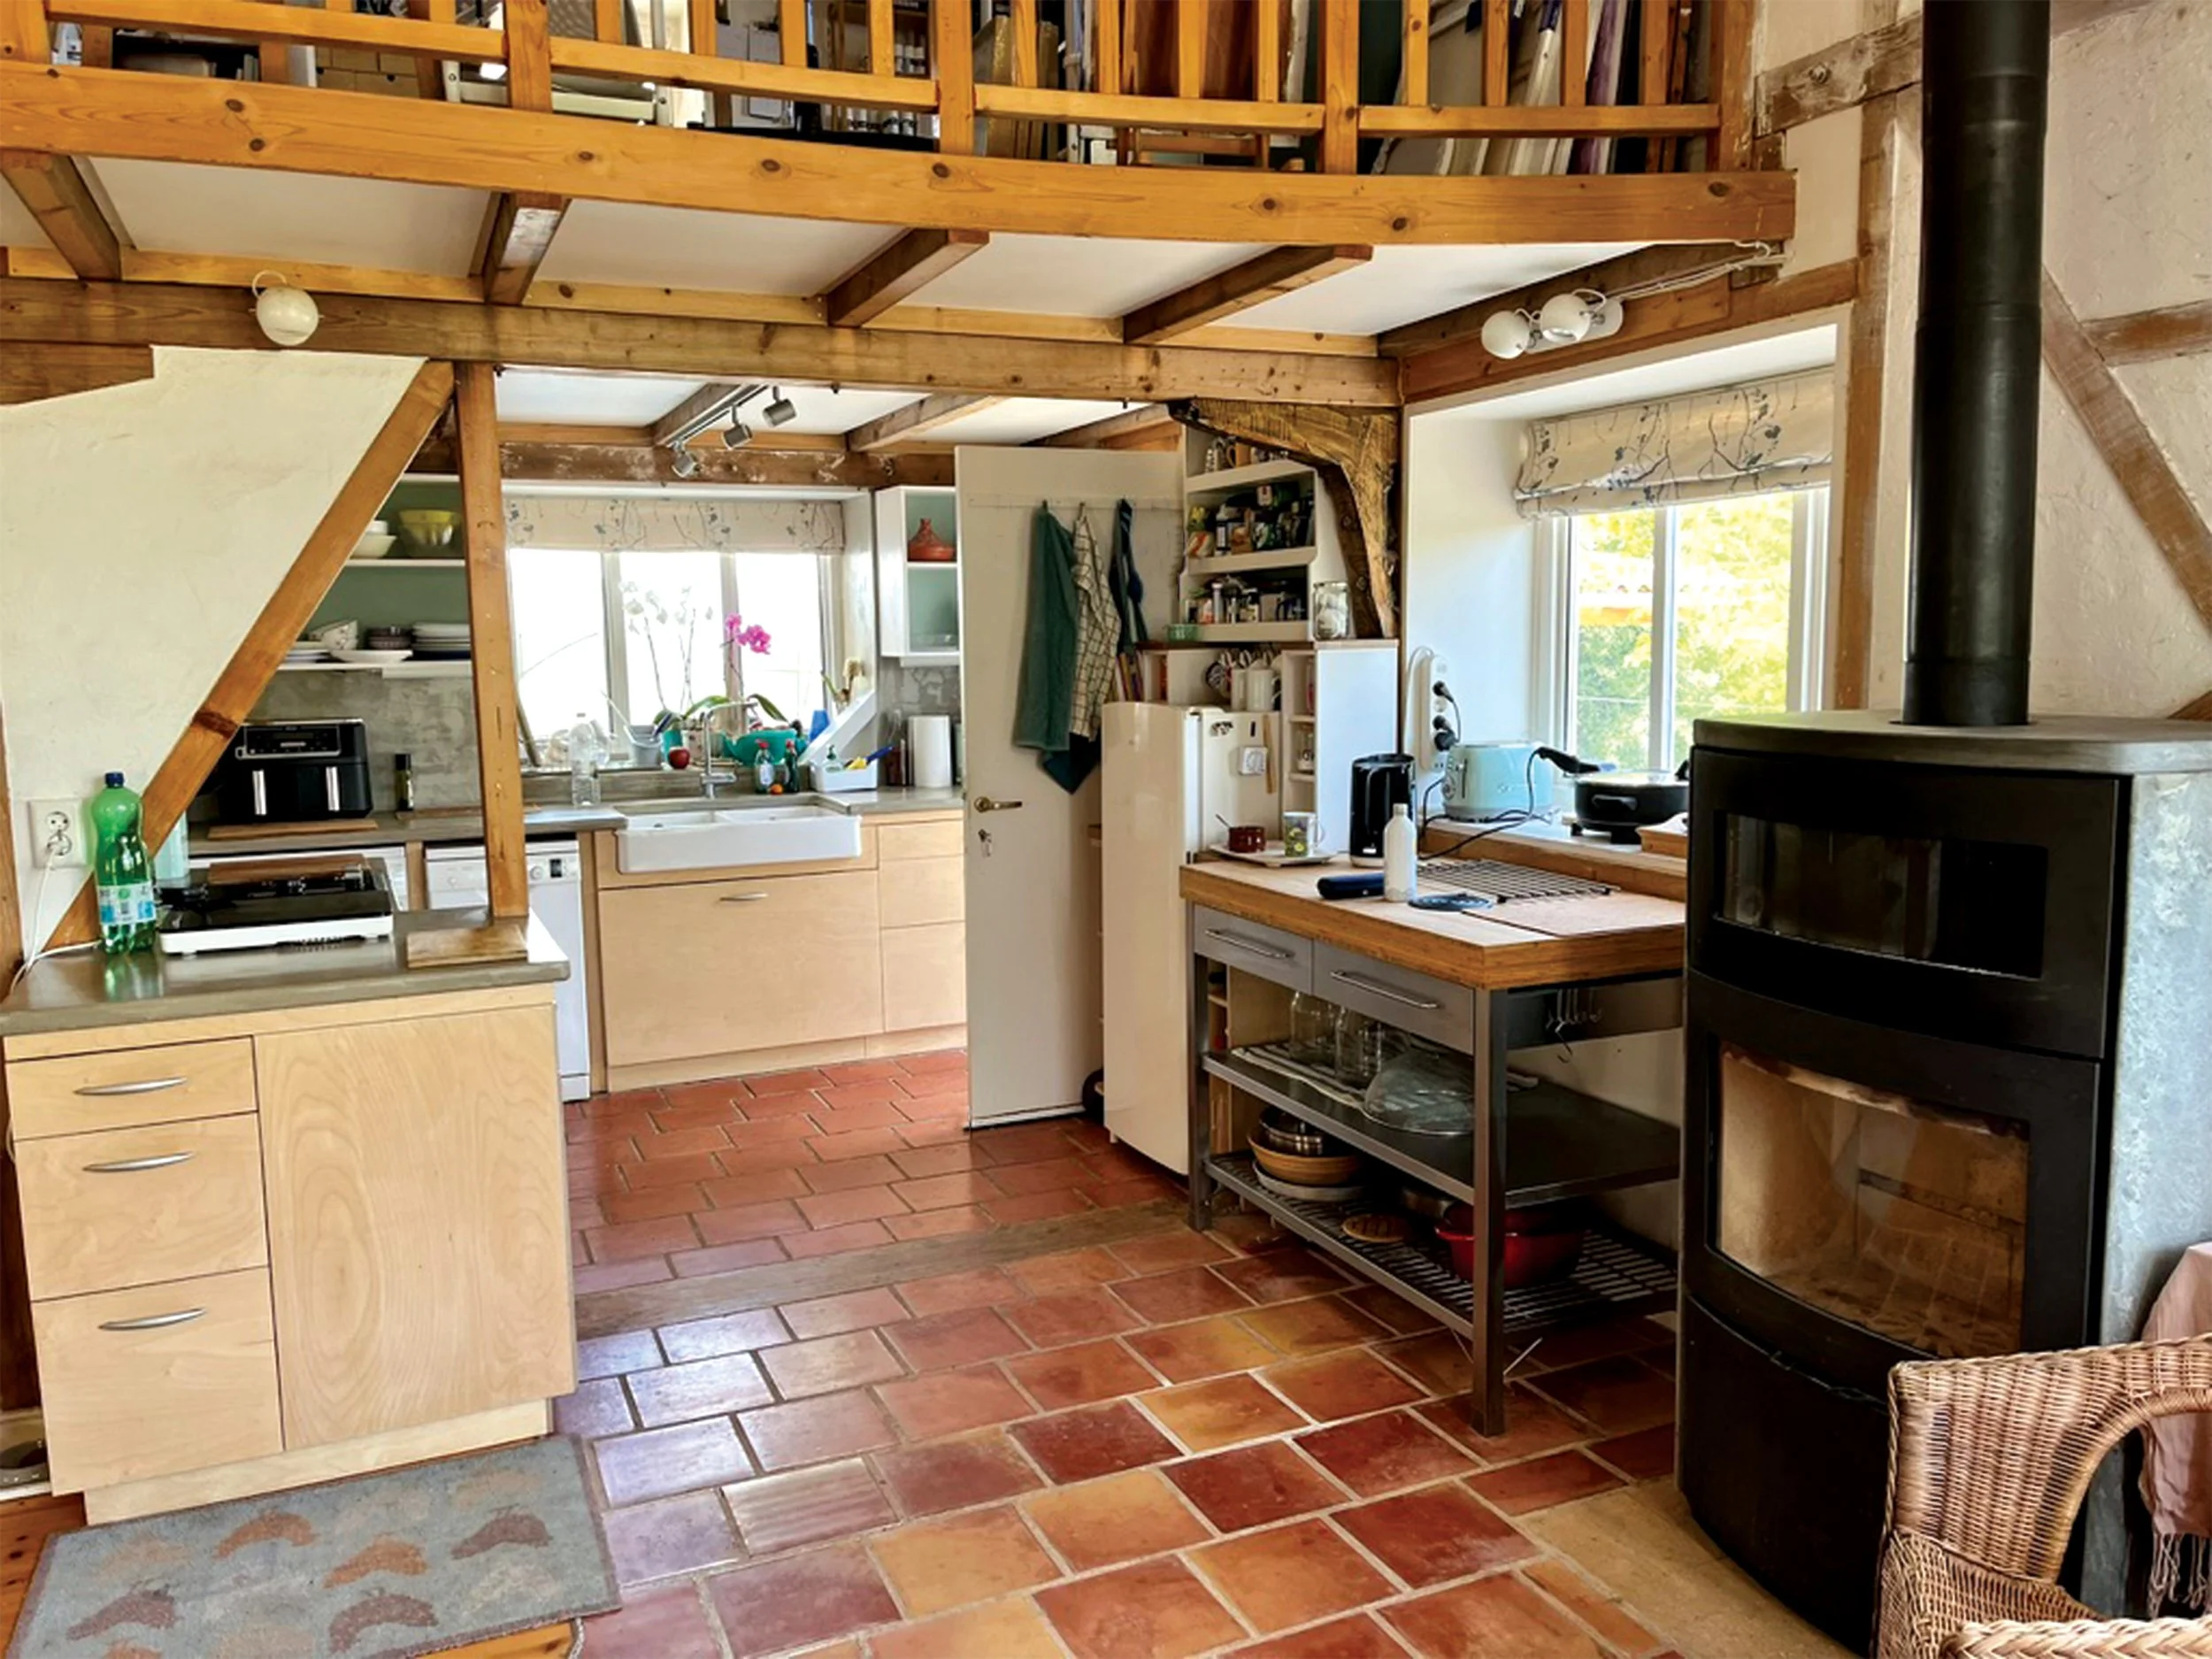
The kitchen sits just around the corner from the main living and dining area, remaining part of the open-plan living environment while being sufficiently tucked away not to dominate it.
The hand-built kitchen cabinetry is finished in warm varnished beechwood panels and incorporates a double butler sink, half-size dishwasher, washing machine and fridge. Cooking facilities include a two-ring induction hob together with two gas rings.
A generous pantry provides substantial food-storage space, with hooks for hanging herbs and a marble work surface traditionally suited to keeping vegetables cool.
A door from the kitchen opens directly onto the wooden terrace, making it particularly easy to move between the kitchen and outdoor dining areas.
Outdoor living
The garden becomes another room
The kitchen terrace is raised above rainwater-capture tanks and enjoys views eastwards towards Nydri and the sea.
Steps and an accessible ramp lead down from the terrace to a large paved outdoor area, framed by two stone-edged beds planted with culinary herbs and flowers.
Ancient olive trees and a fruiting white mulberry provide natural shade.
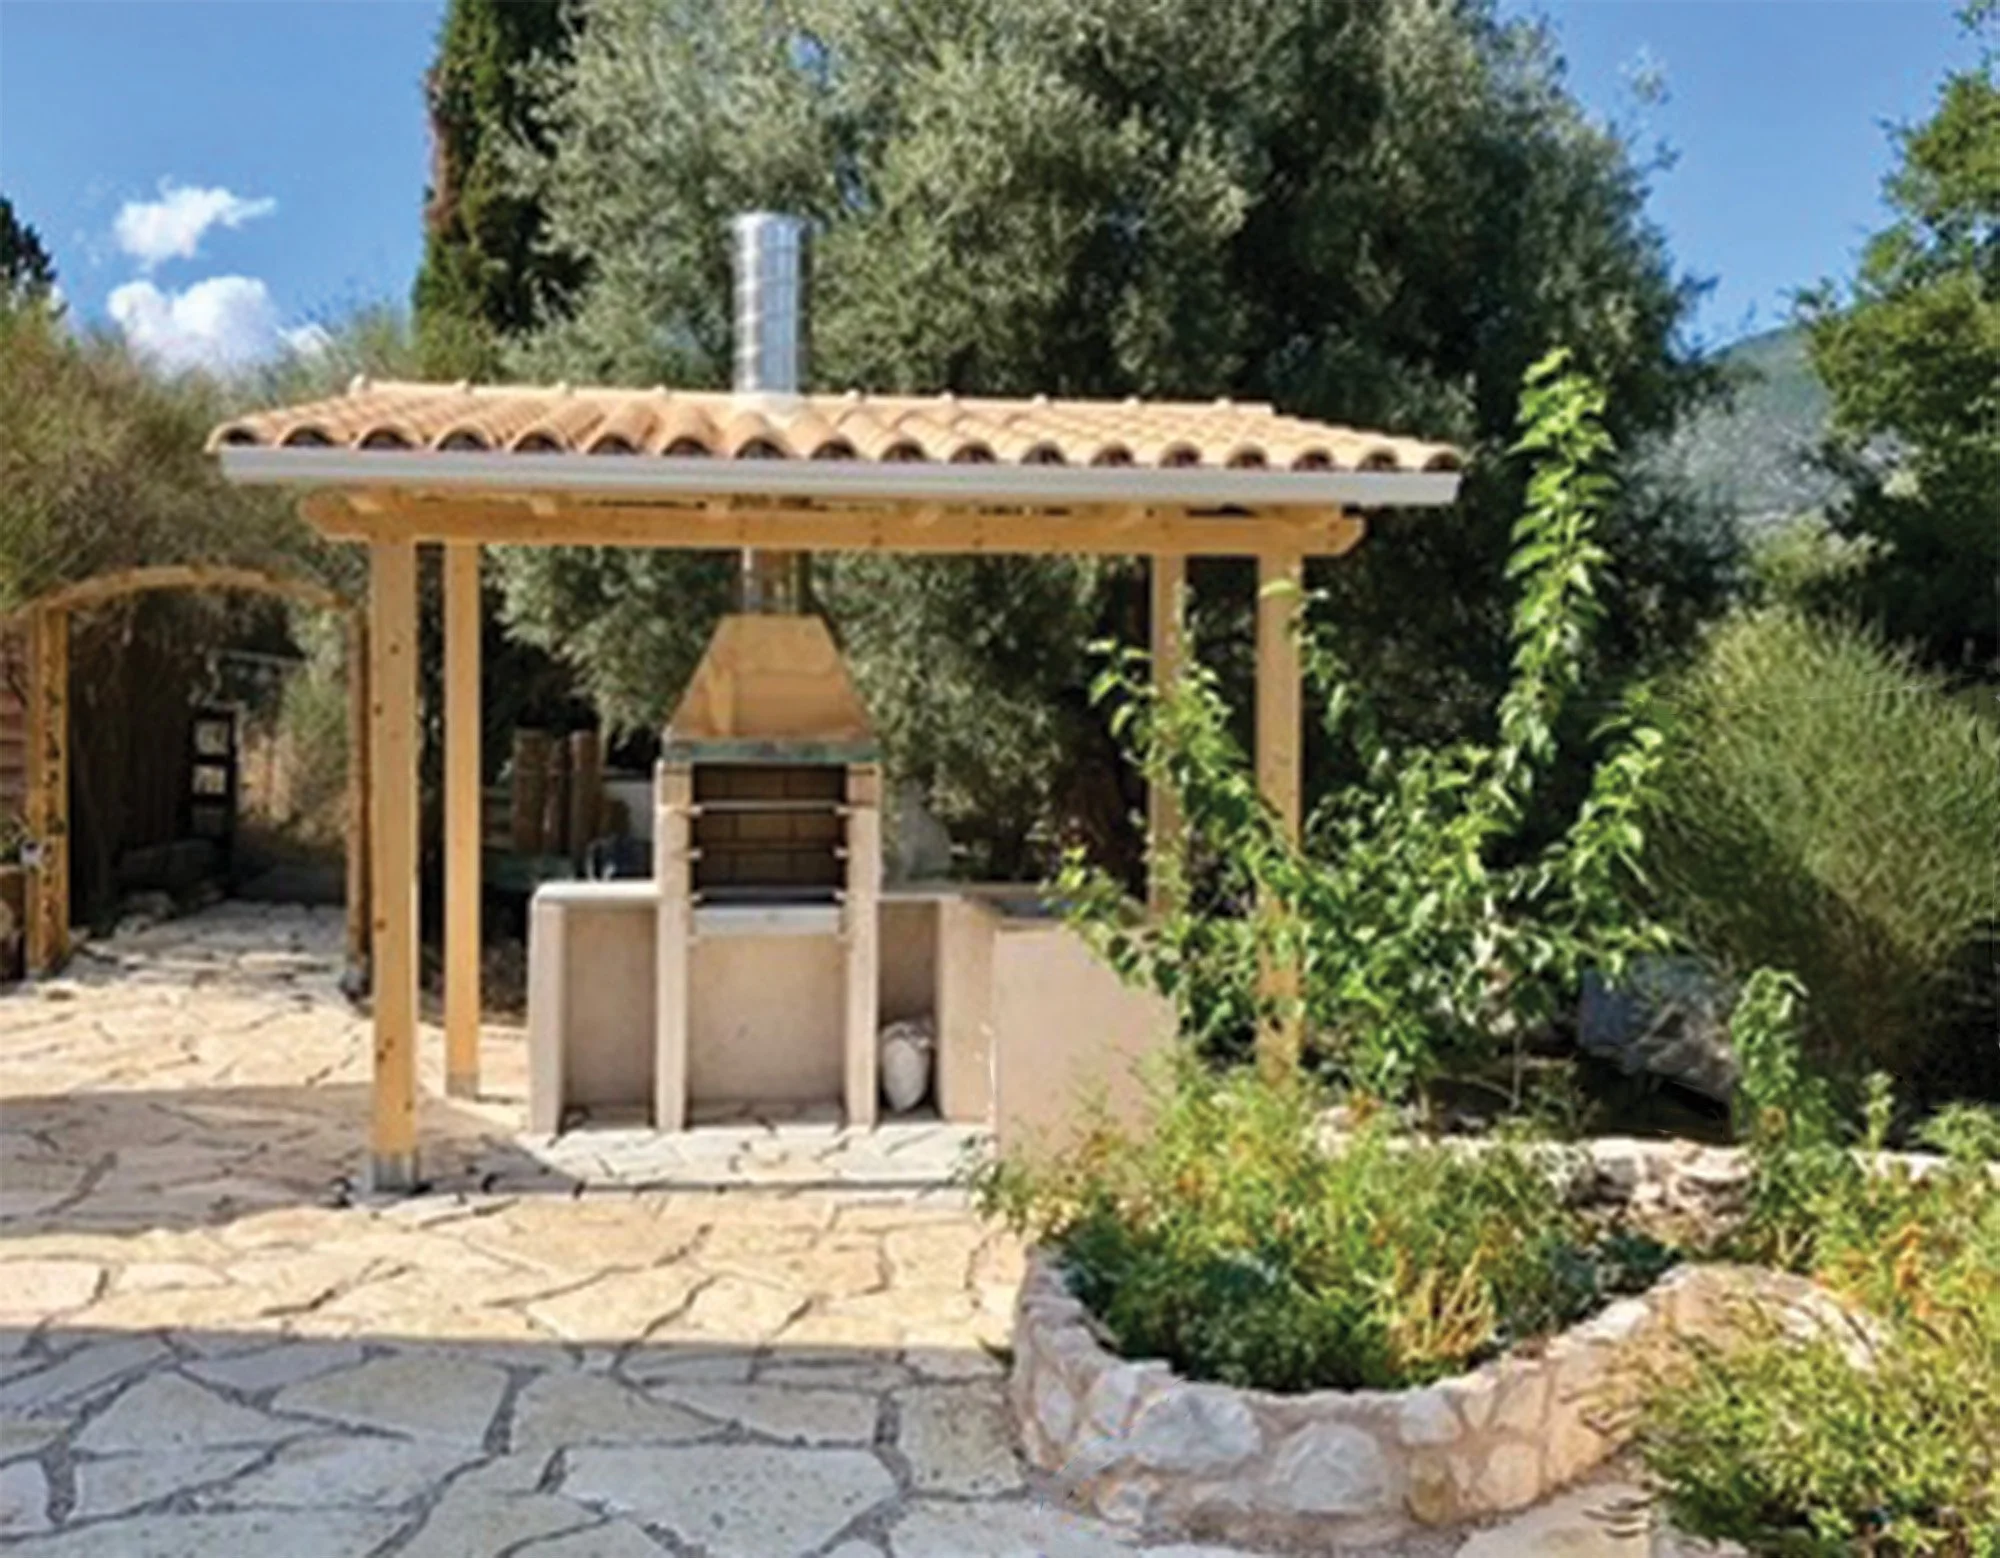
Beneath a substantial tiled roof is an outdoor kitchen and stone-built barbecue, with a large area for table and seating — an ideal setting for long Mediterranean lunches and evening entertaining.
A productive and wildlife-friendly garden
The garden has been developed as a mixture of productive, recreational and natural spaces.
An existing chicken house and enclosure sit close to the composting facilities, garden-tool storage and additional rainwater tanks.
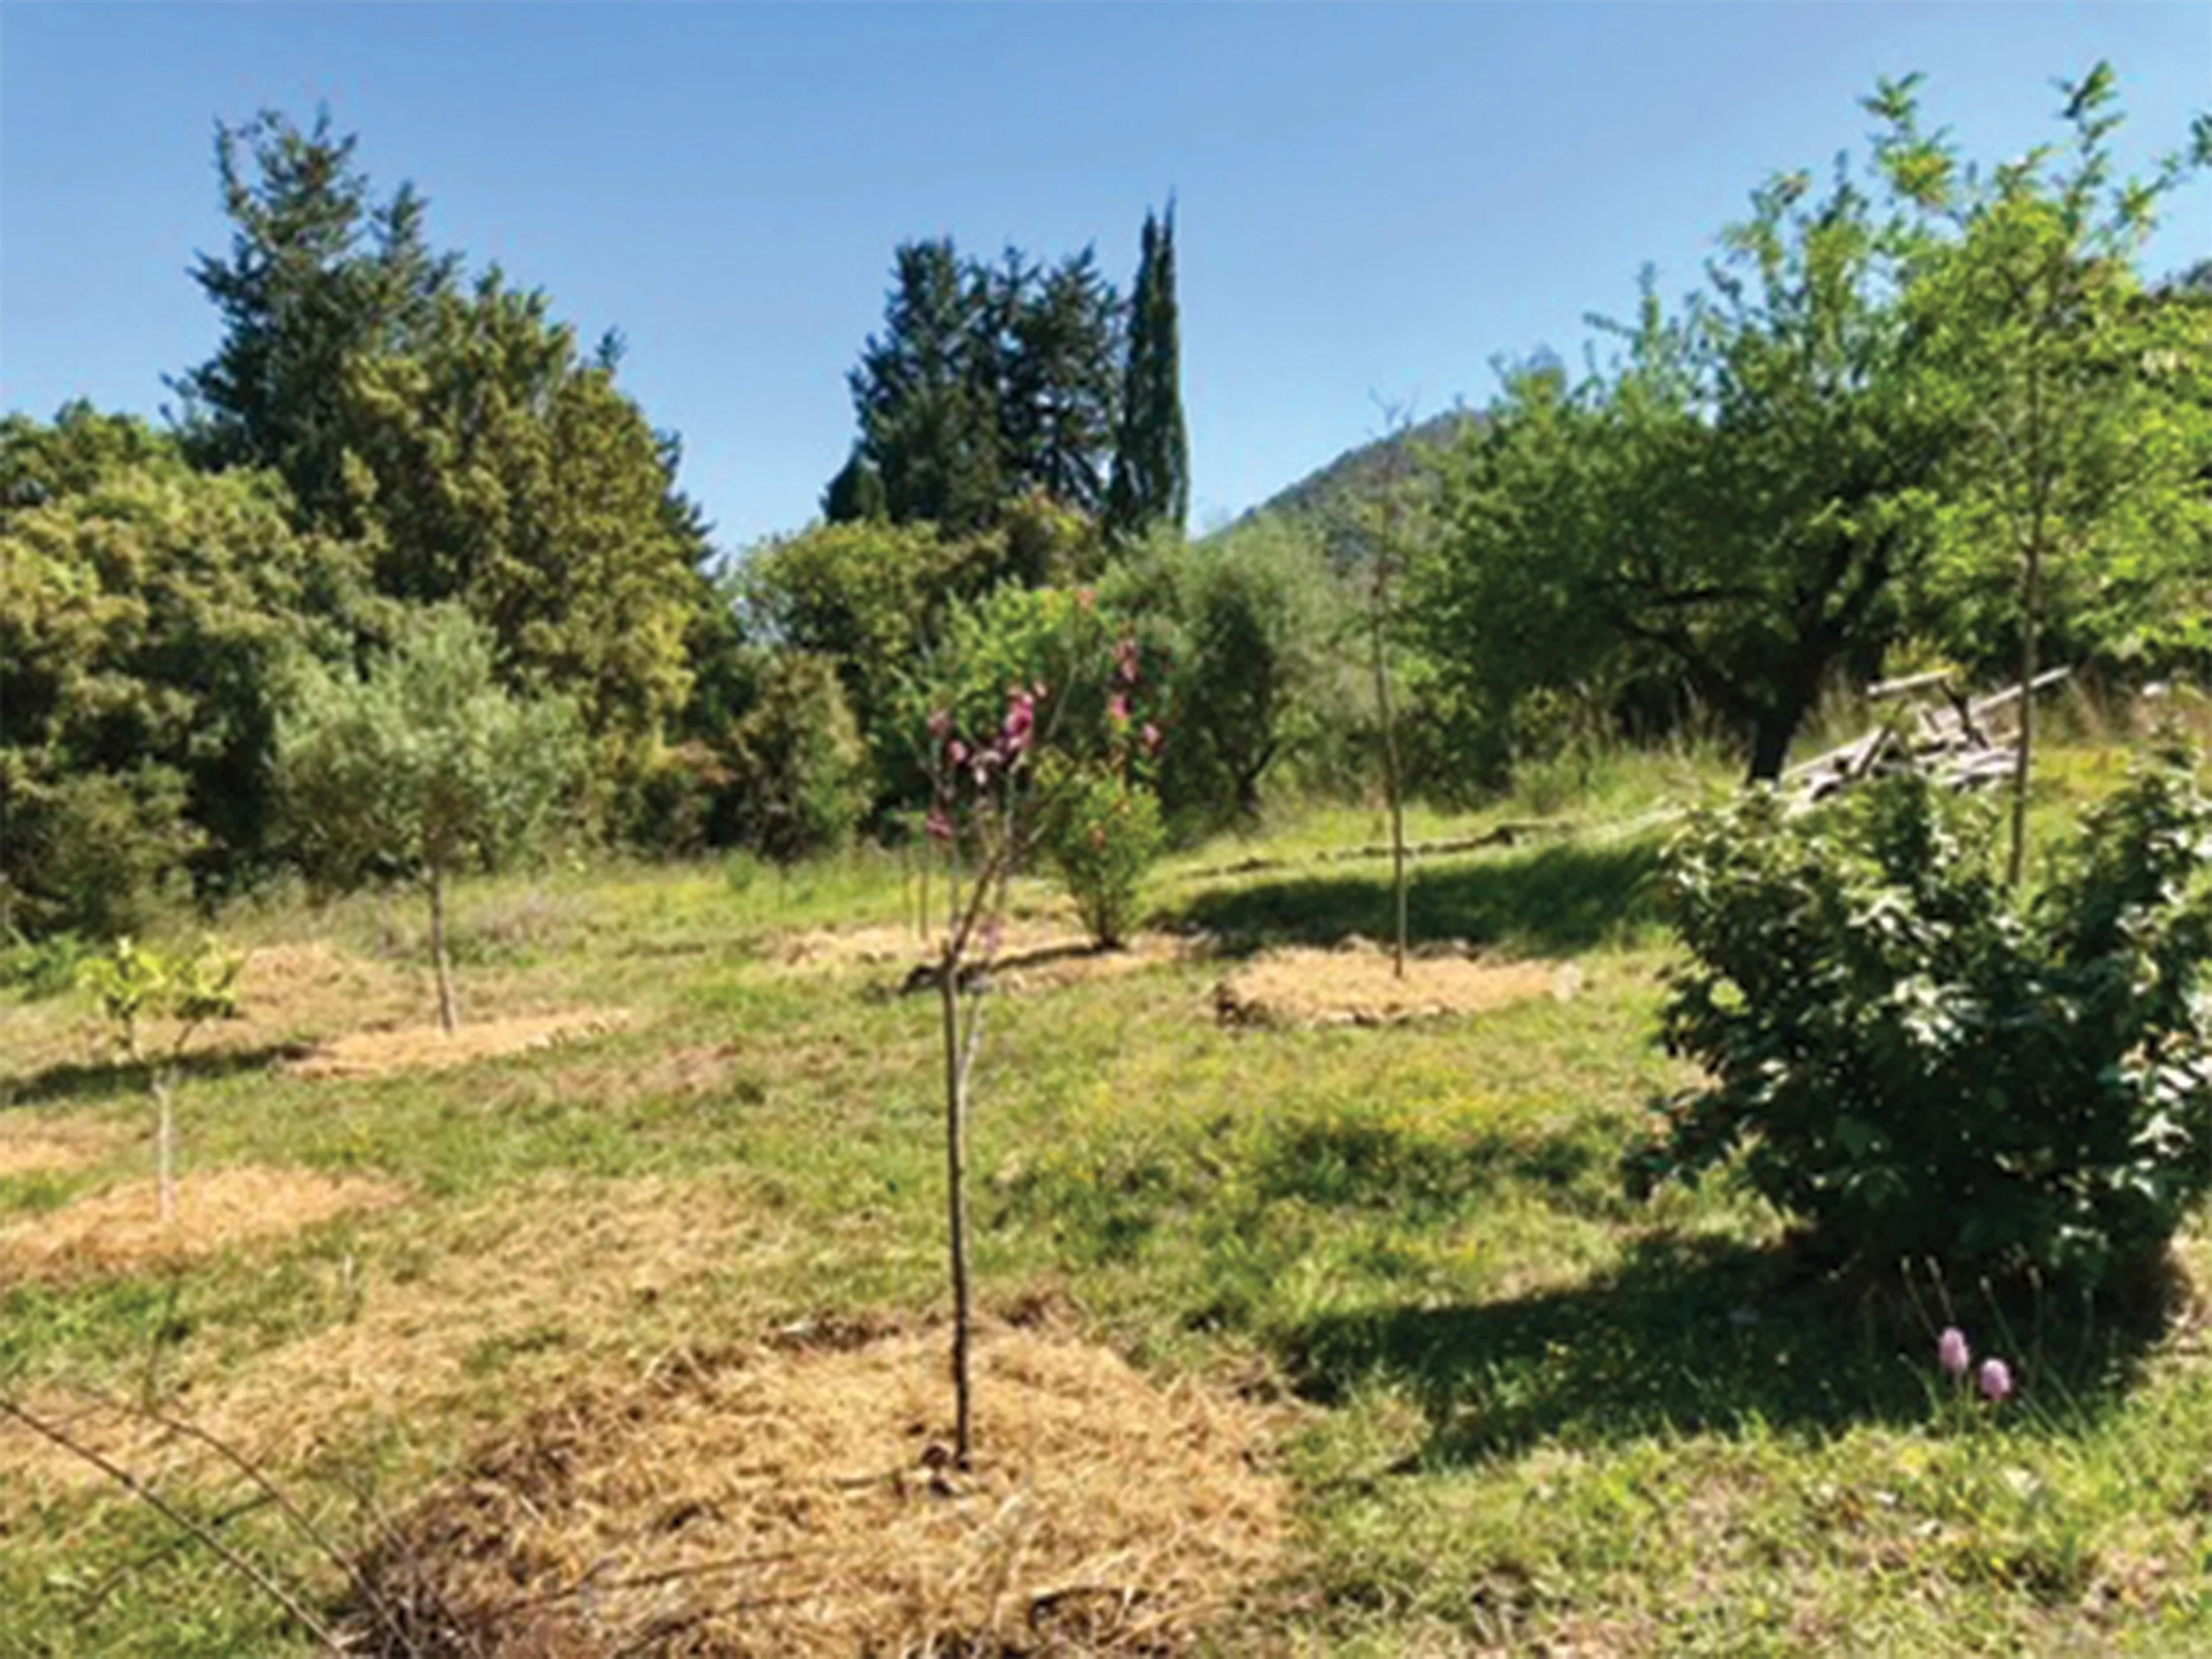
Further down the garden, a row of rainwater storage tanks is softened by grapevines. Mature olive trees and a variety of fruit and other established trees provide shade and structure throughout the grounds.
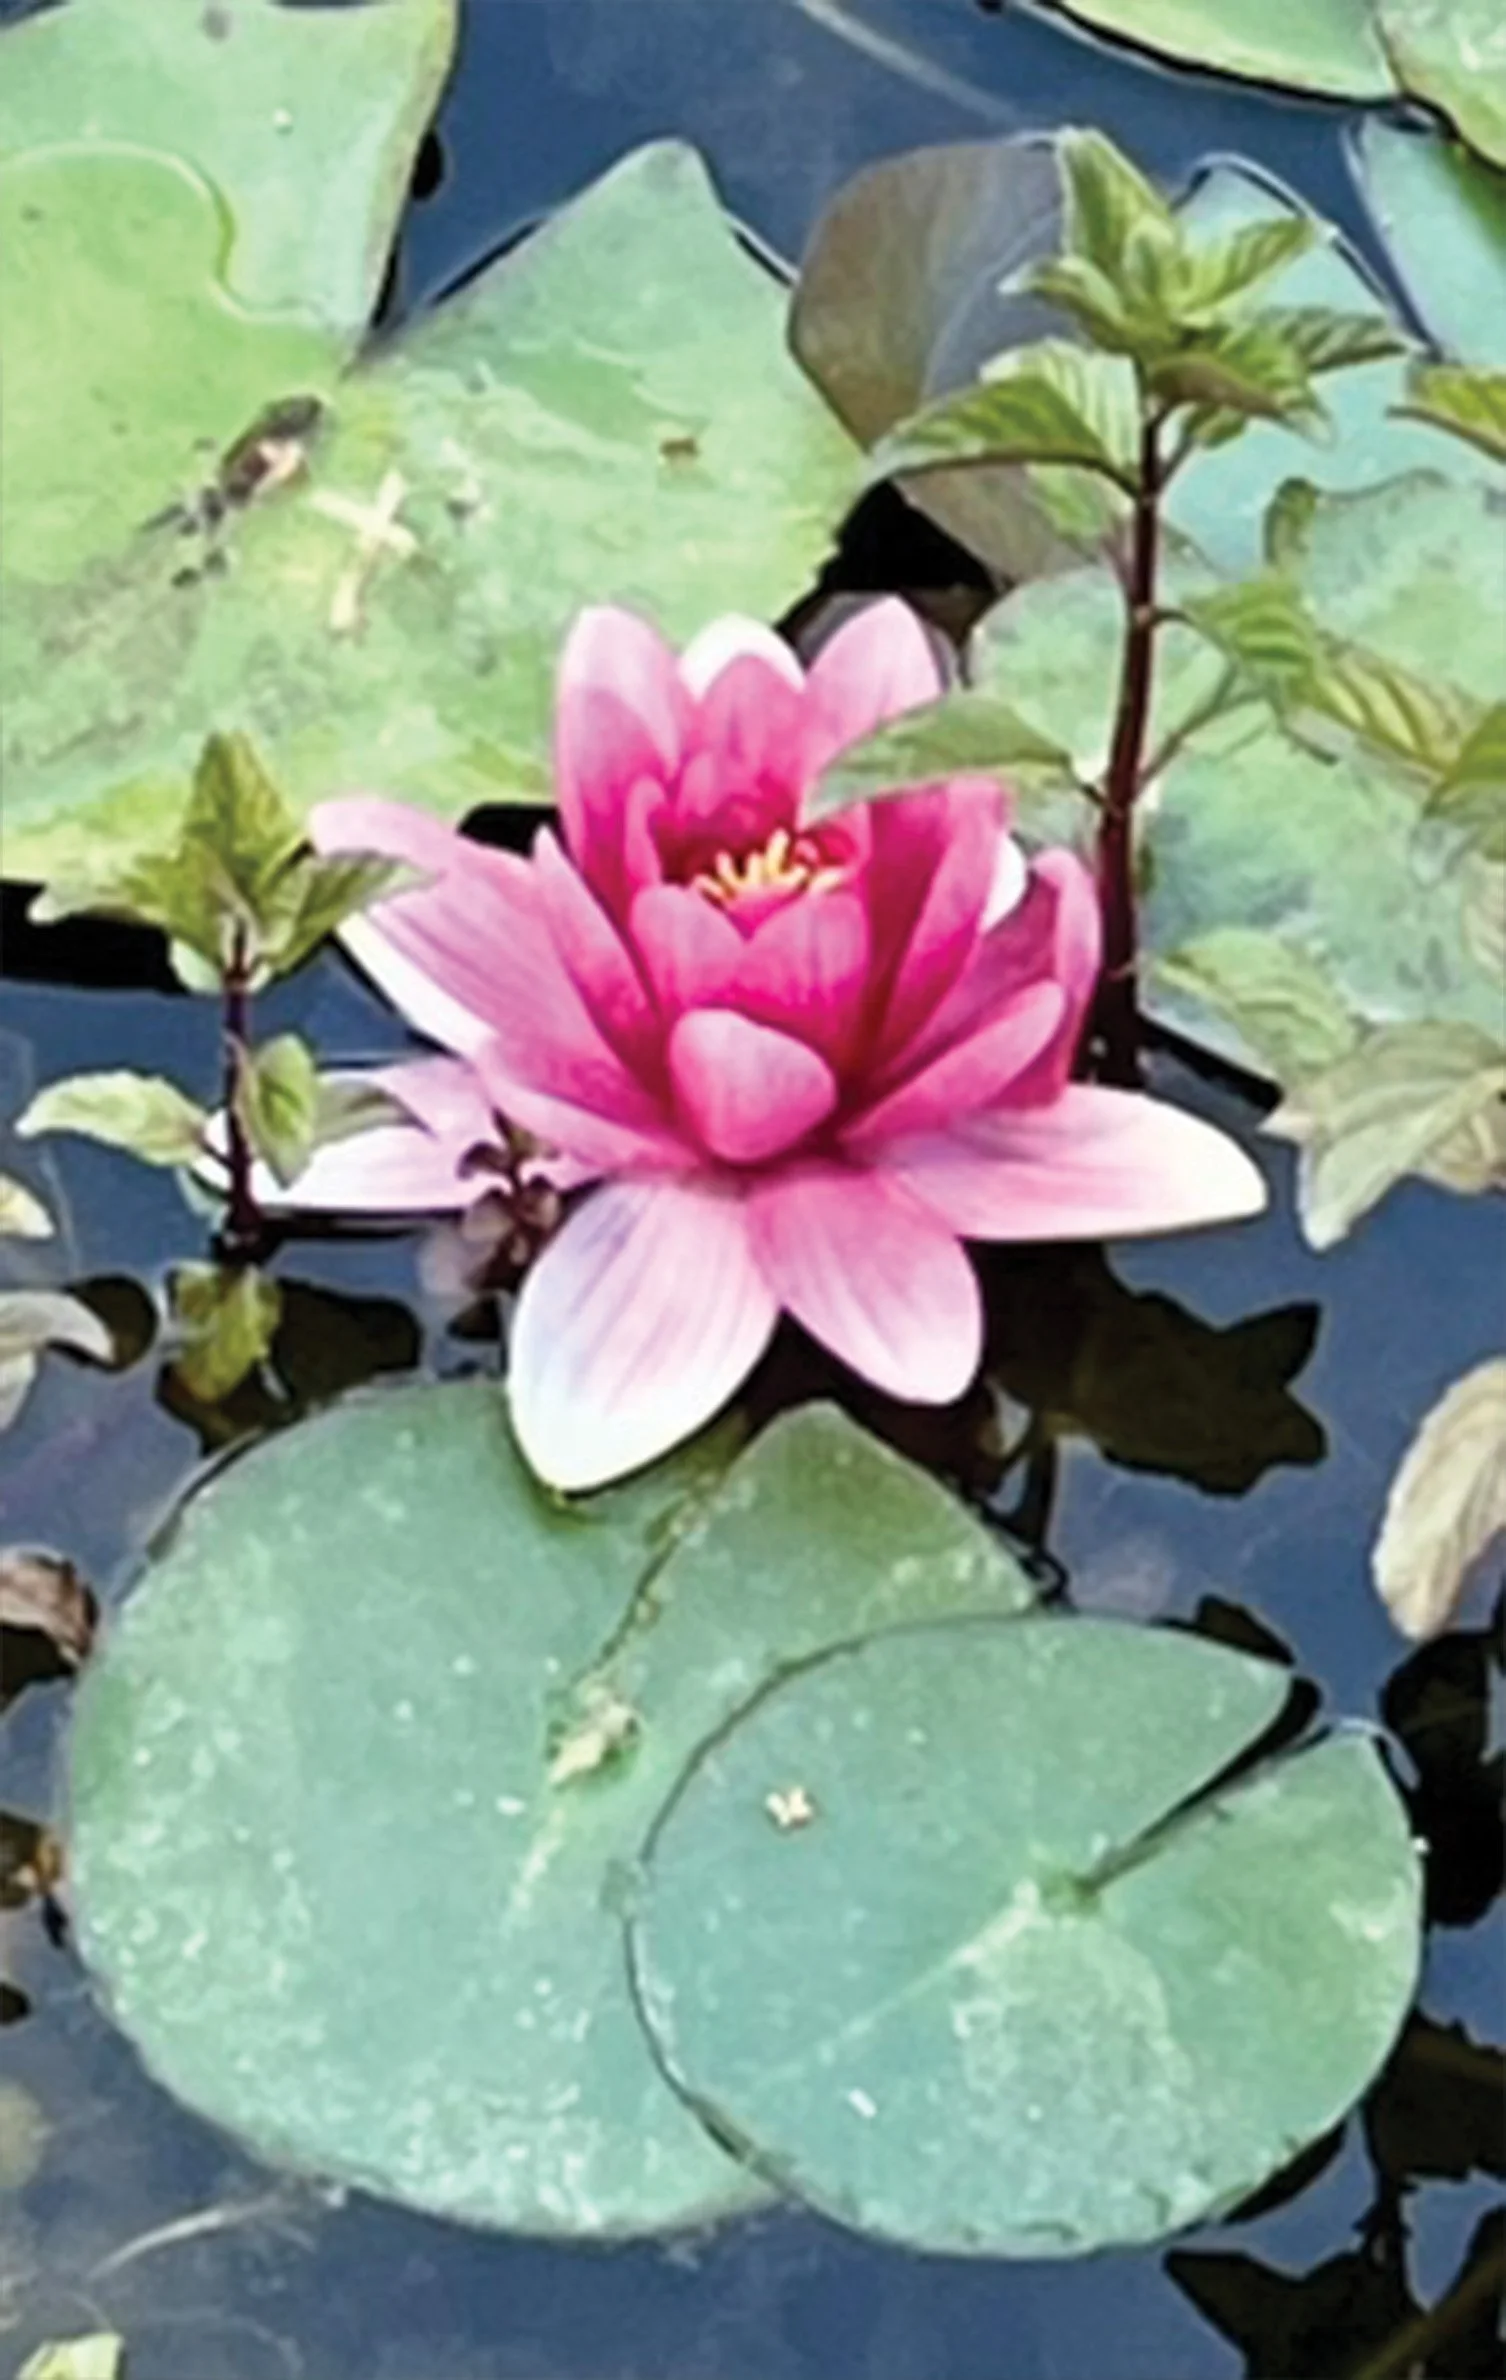
At the lowest point of the garden, a large wildlife pond creates a natural haven for dragonflies and garden birds. Iris and water lilies flower in spring, adding seasonal colour and movement to the garden.
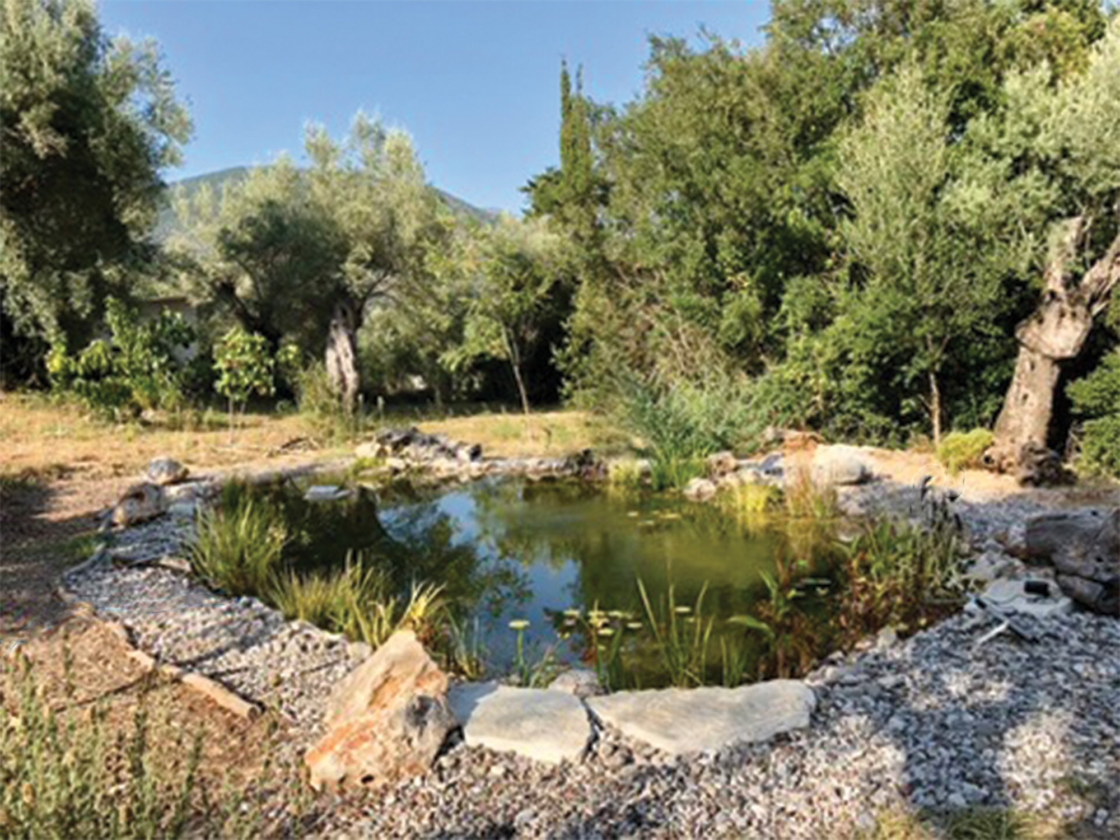
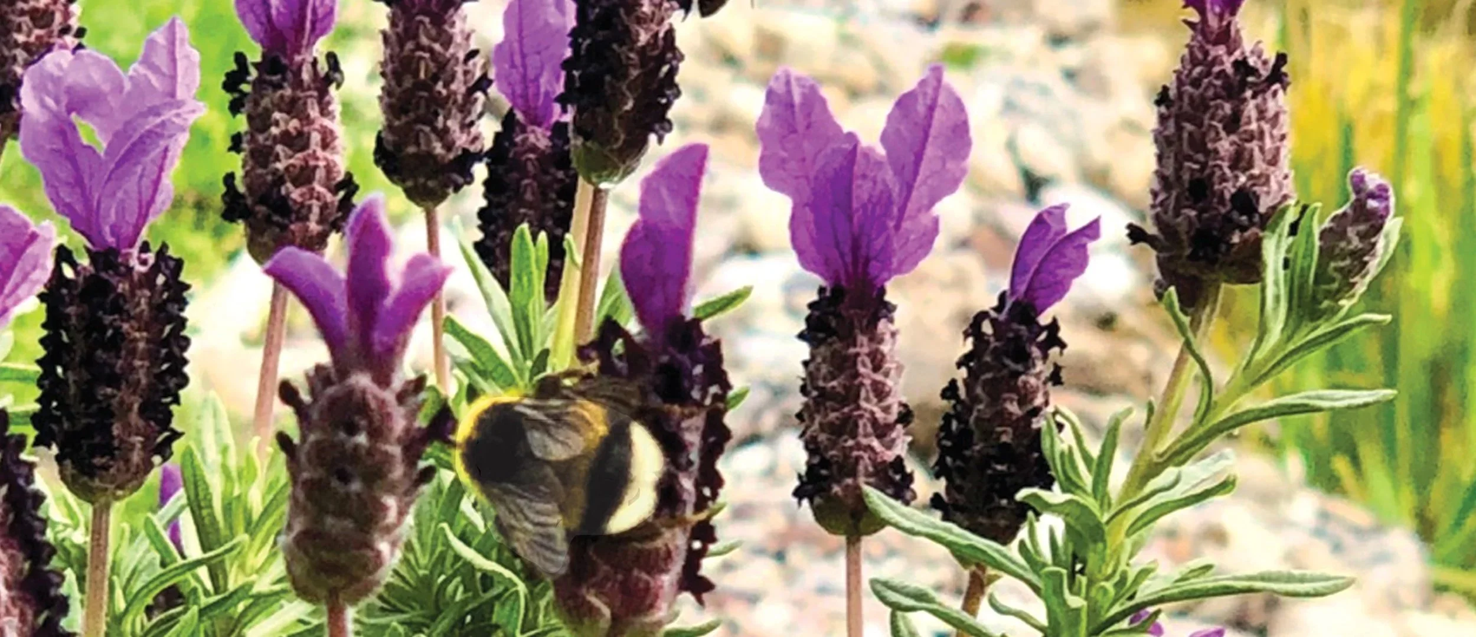
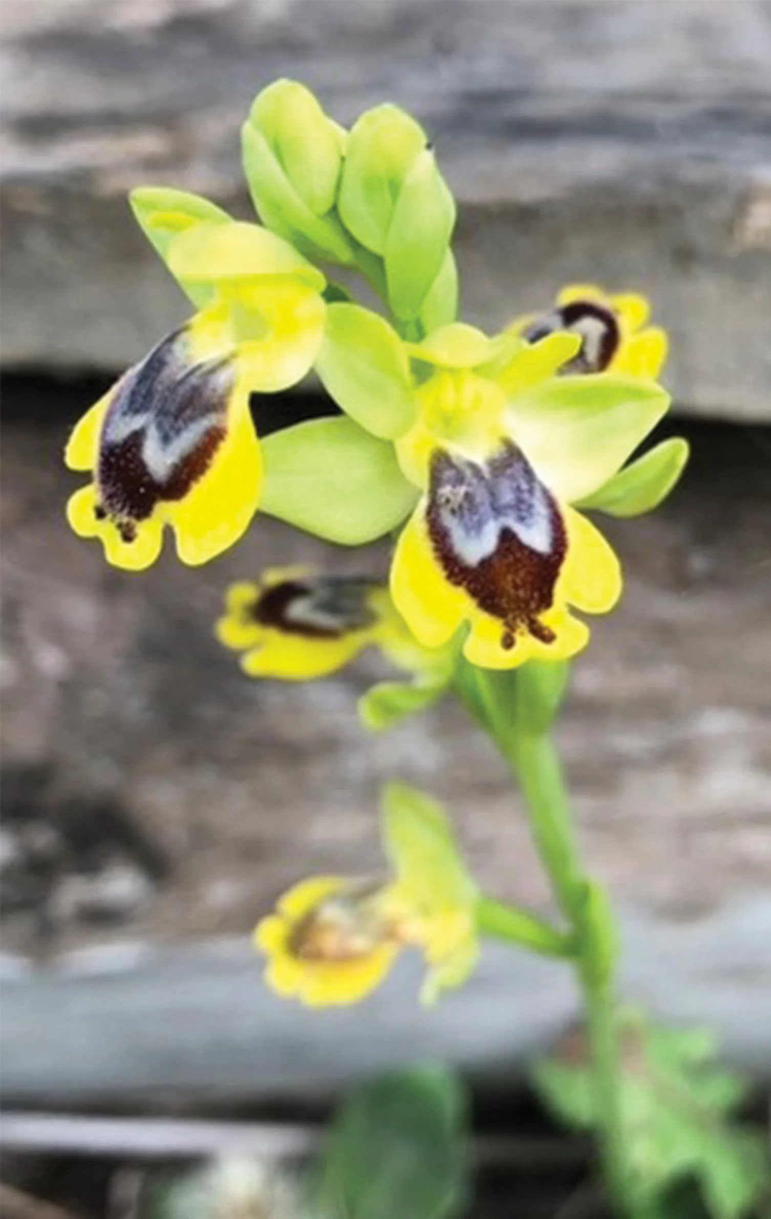
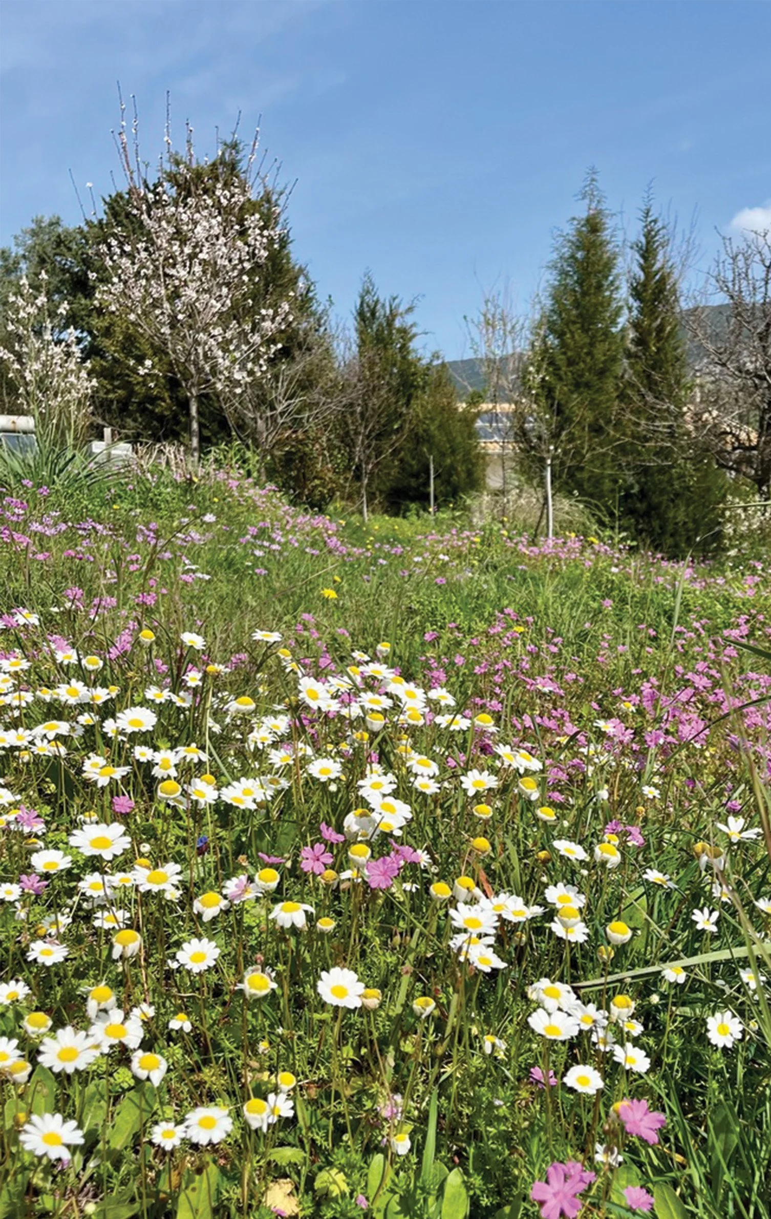
The garden is very attractive to wildlife and produces an exuberant display of wild flowers in spring and autumn, including three varieties of orchid. In winter there are often Chanterelle mushrooms.
A house with its own character
This is not a conventional Mediterranean villa.
It is a home shaped around natural materials, craftsmanship, energy efficiency and a close relationship with the garden. From the hand-sculpted curves and dolphin mosaic at the entrance to the timber frame, lime-plastered walls, passive-solar solarium, artist’s studio and wildlife pond, the property has been created with imagination and individuality.
It offers something increasingly rare: a substantial private garden, a naturally built home and a lifestyle designed around the landscape — within easy reach of Nydri and the Ionian Sea.
Location
Lefkada combines the character of a Greek Island with the practical advantage of being connected directly to mainland Greece by road.
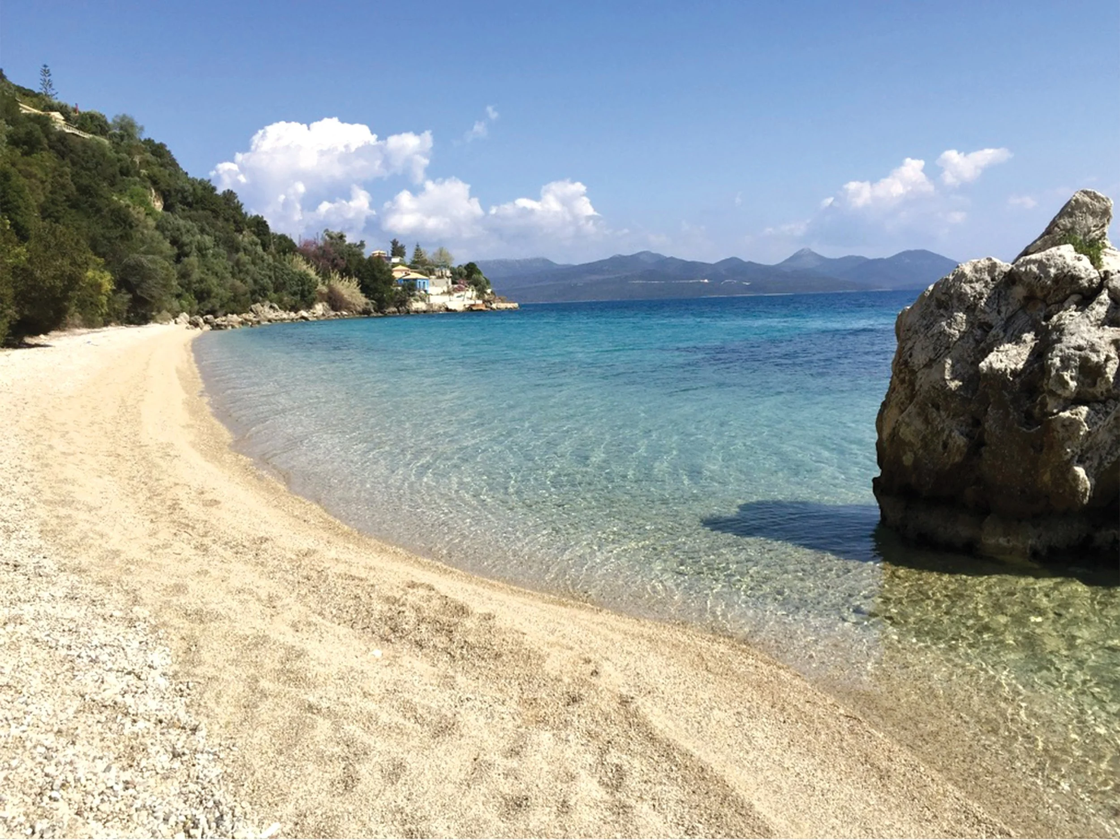
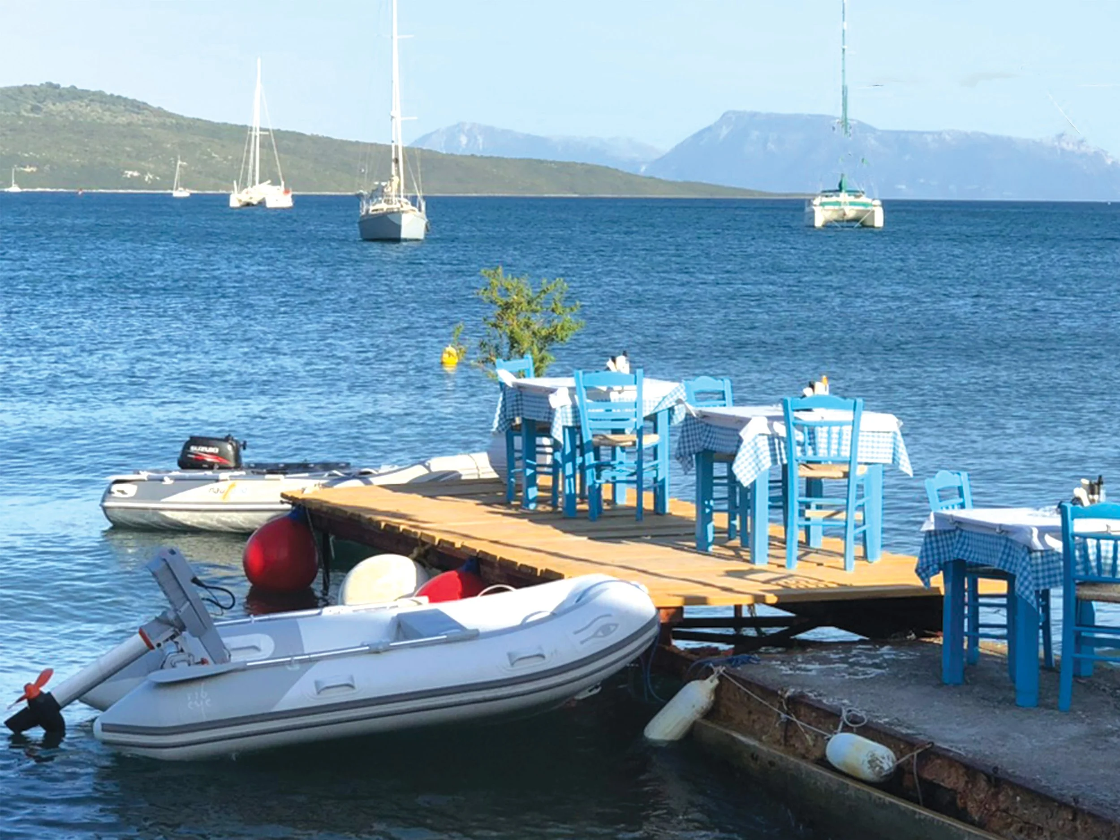
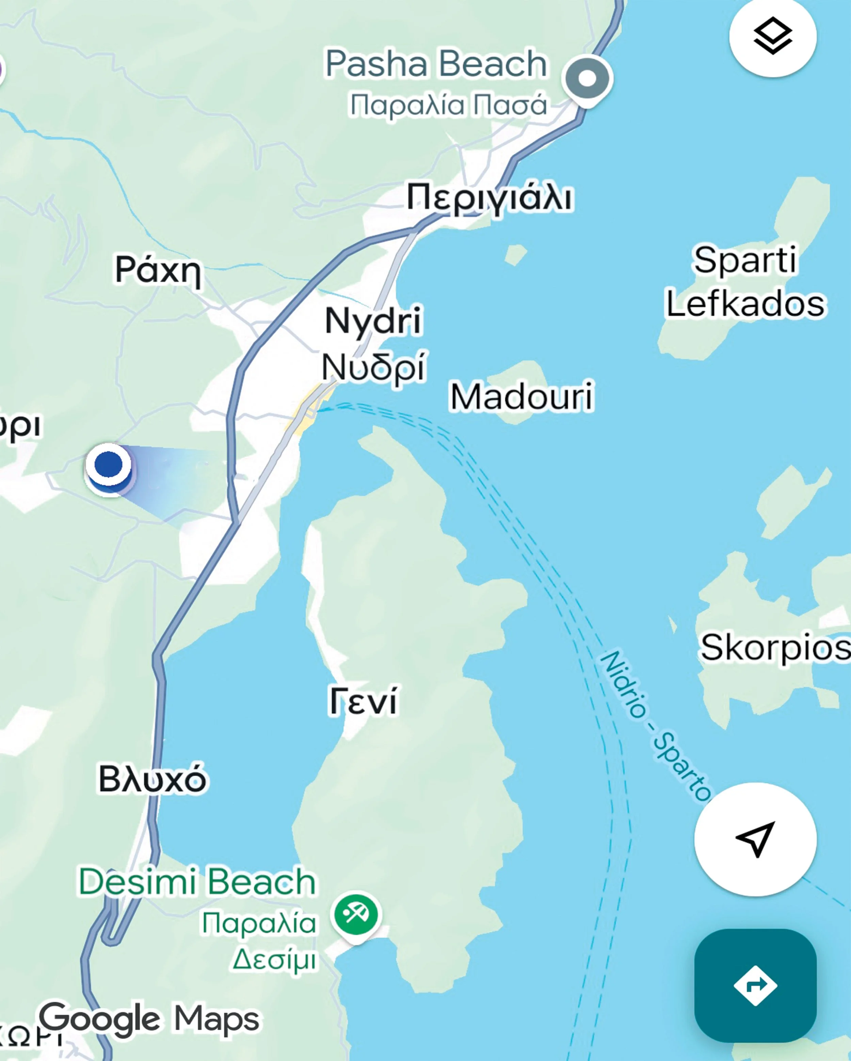
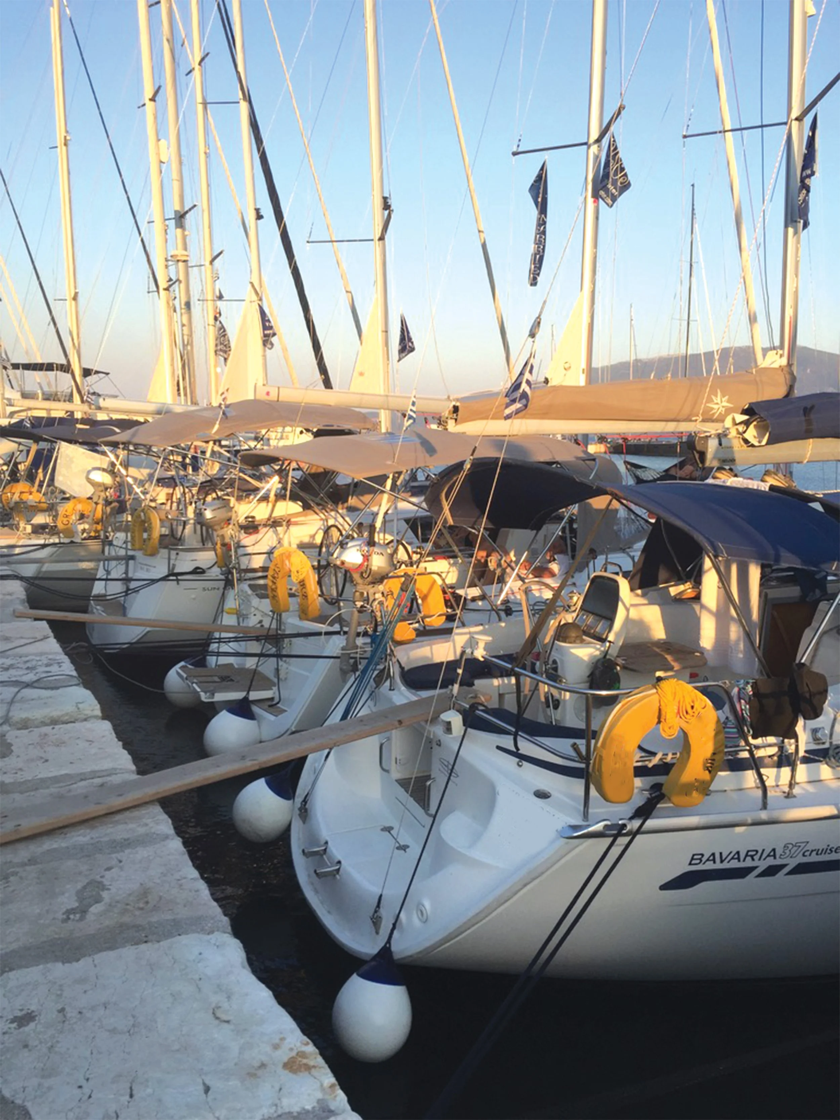
The property is situated above the village of Nydri with its bustling centre of restaurants, shops, wine bars and beaches. Nydri is one of the island’s best-known coastal towns with its sheltered bays and strong sailing culture.
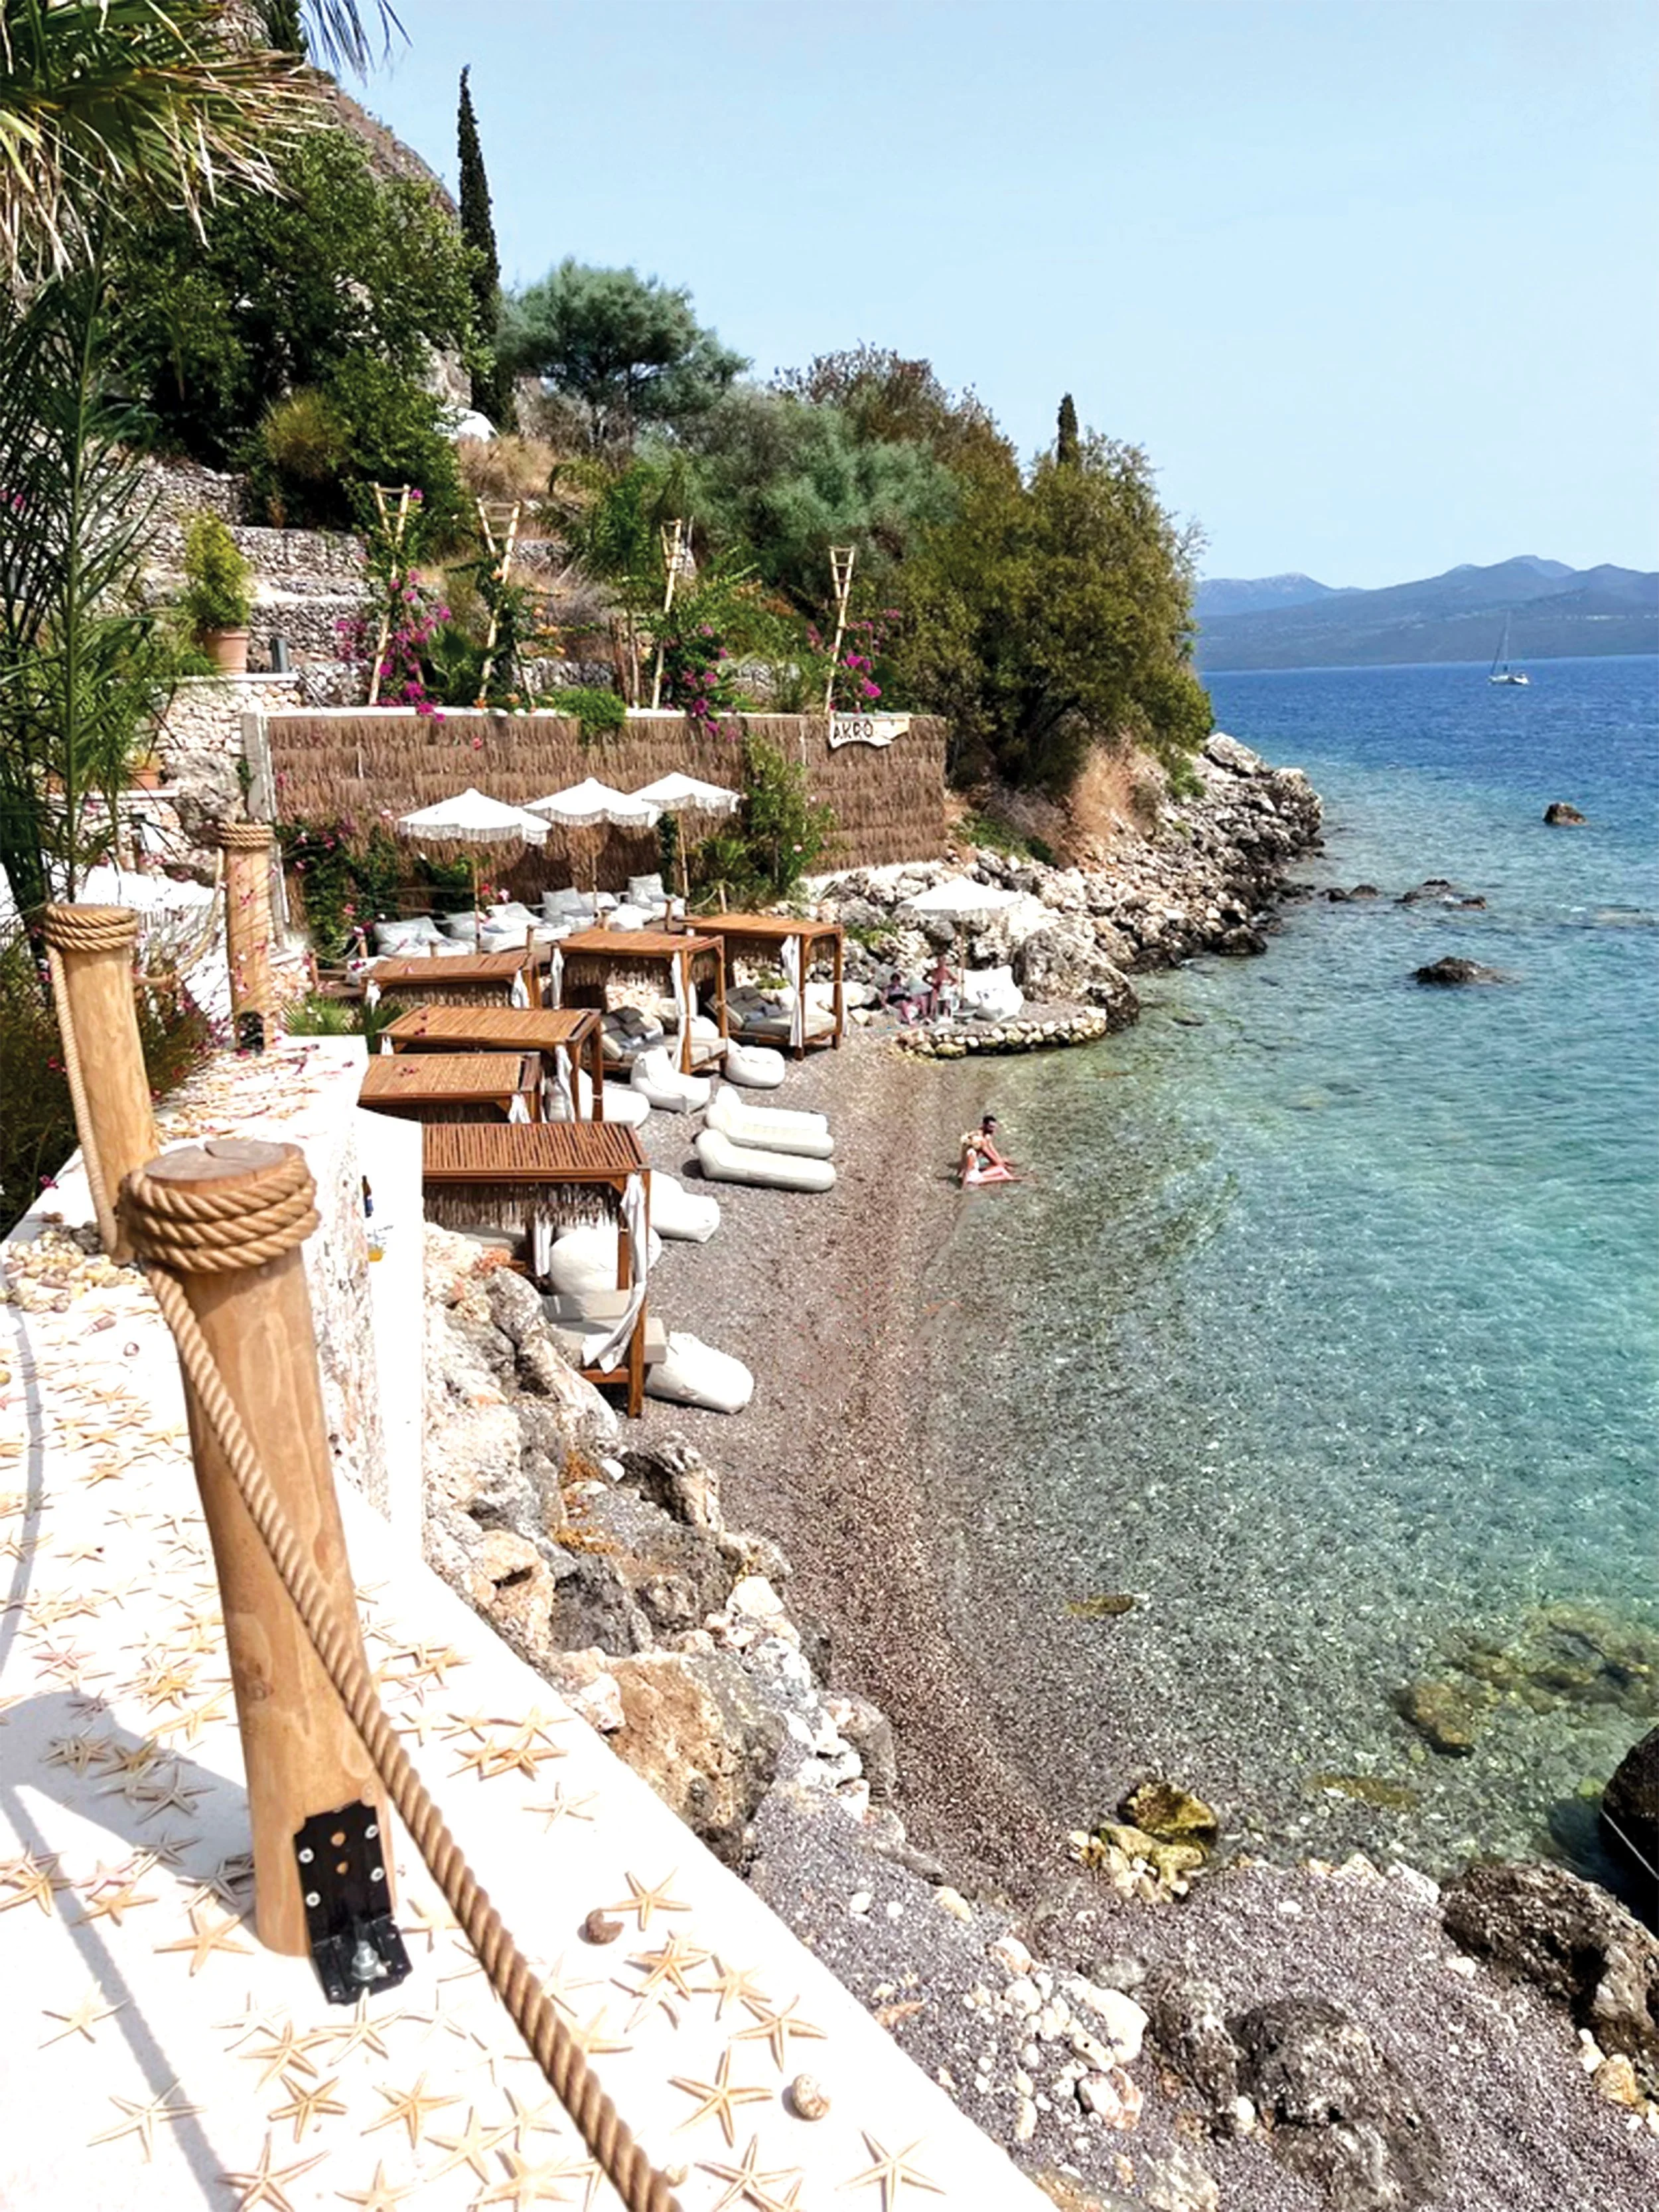
Nydri is under 2 km, the nearest taverna is 10 minutes walk up the hill to the village of Palaeokatuna. Favourite beaches such as Desimi and Pasha are a 10-15 minute drive.
Preveza/Aktion International Airport is 40km away, while new, fast roads link the island to Athens in about 4 hours by car or regular coach service.
The house is close to all the activity, but in a tranquil oasis of calm.
Technical
The property benefits from the following services:
Mains water supply
Traditional and commonly used soak-away wastewater facility with UK-style plumbing used throughout.
17 photovoltaic panels mounted on the roof, giving …….
Two lithium ion batteries providing …. (sufficient to run induction hob, dishwasher, washing machine, air conditioner, hair dryer, fridge, freezer, electric kettle and many other appliances)
Electric car charging point
10kg gas bottle for gas hob
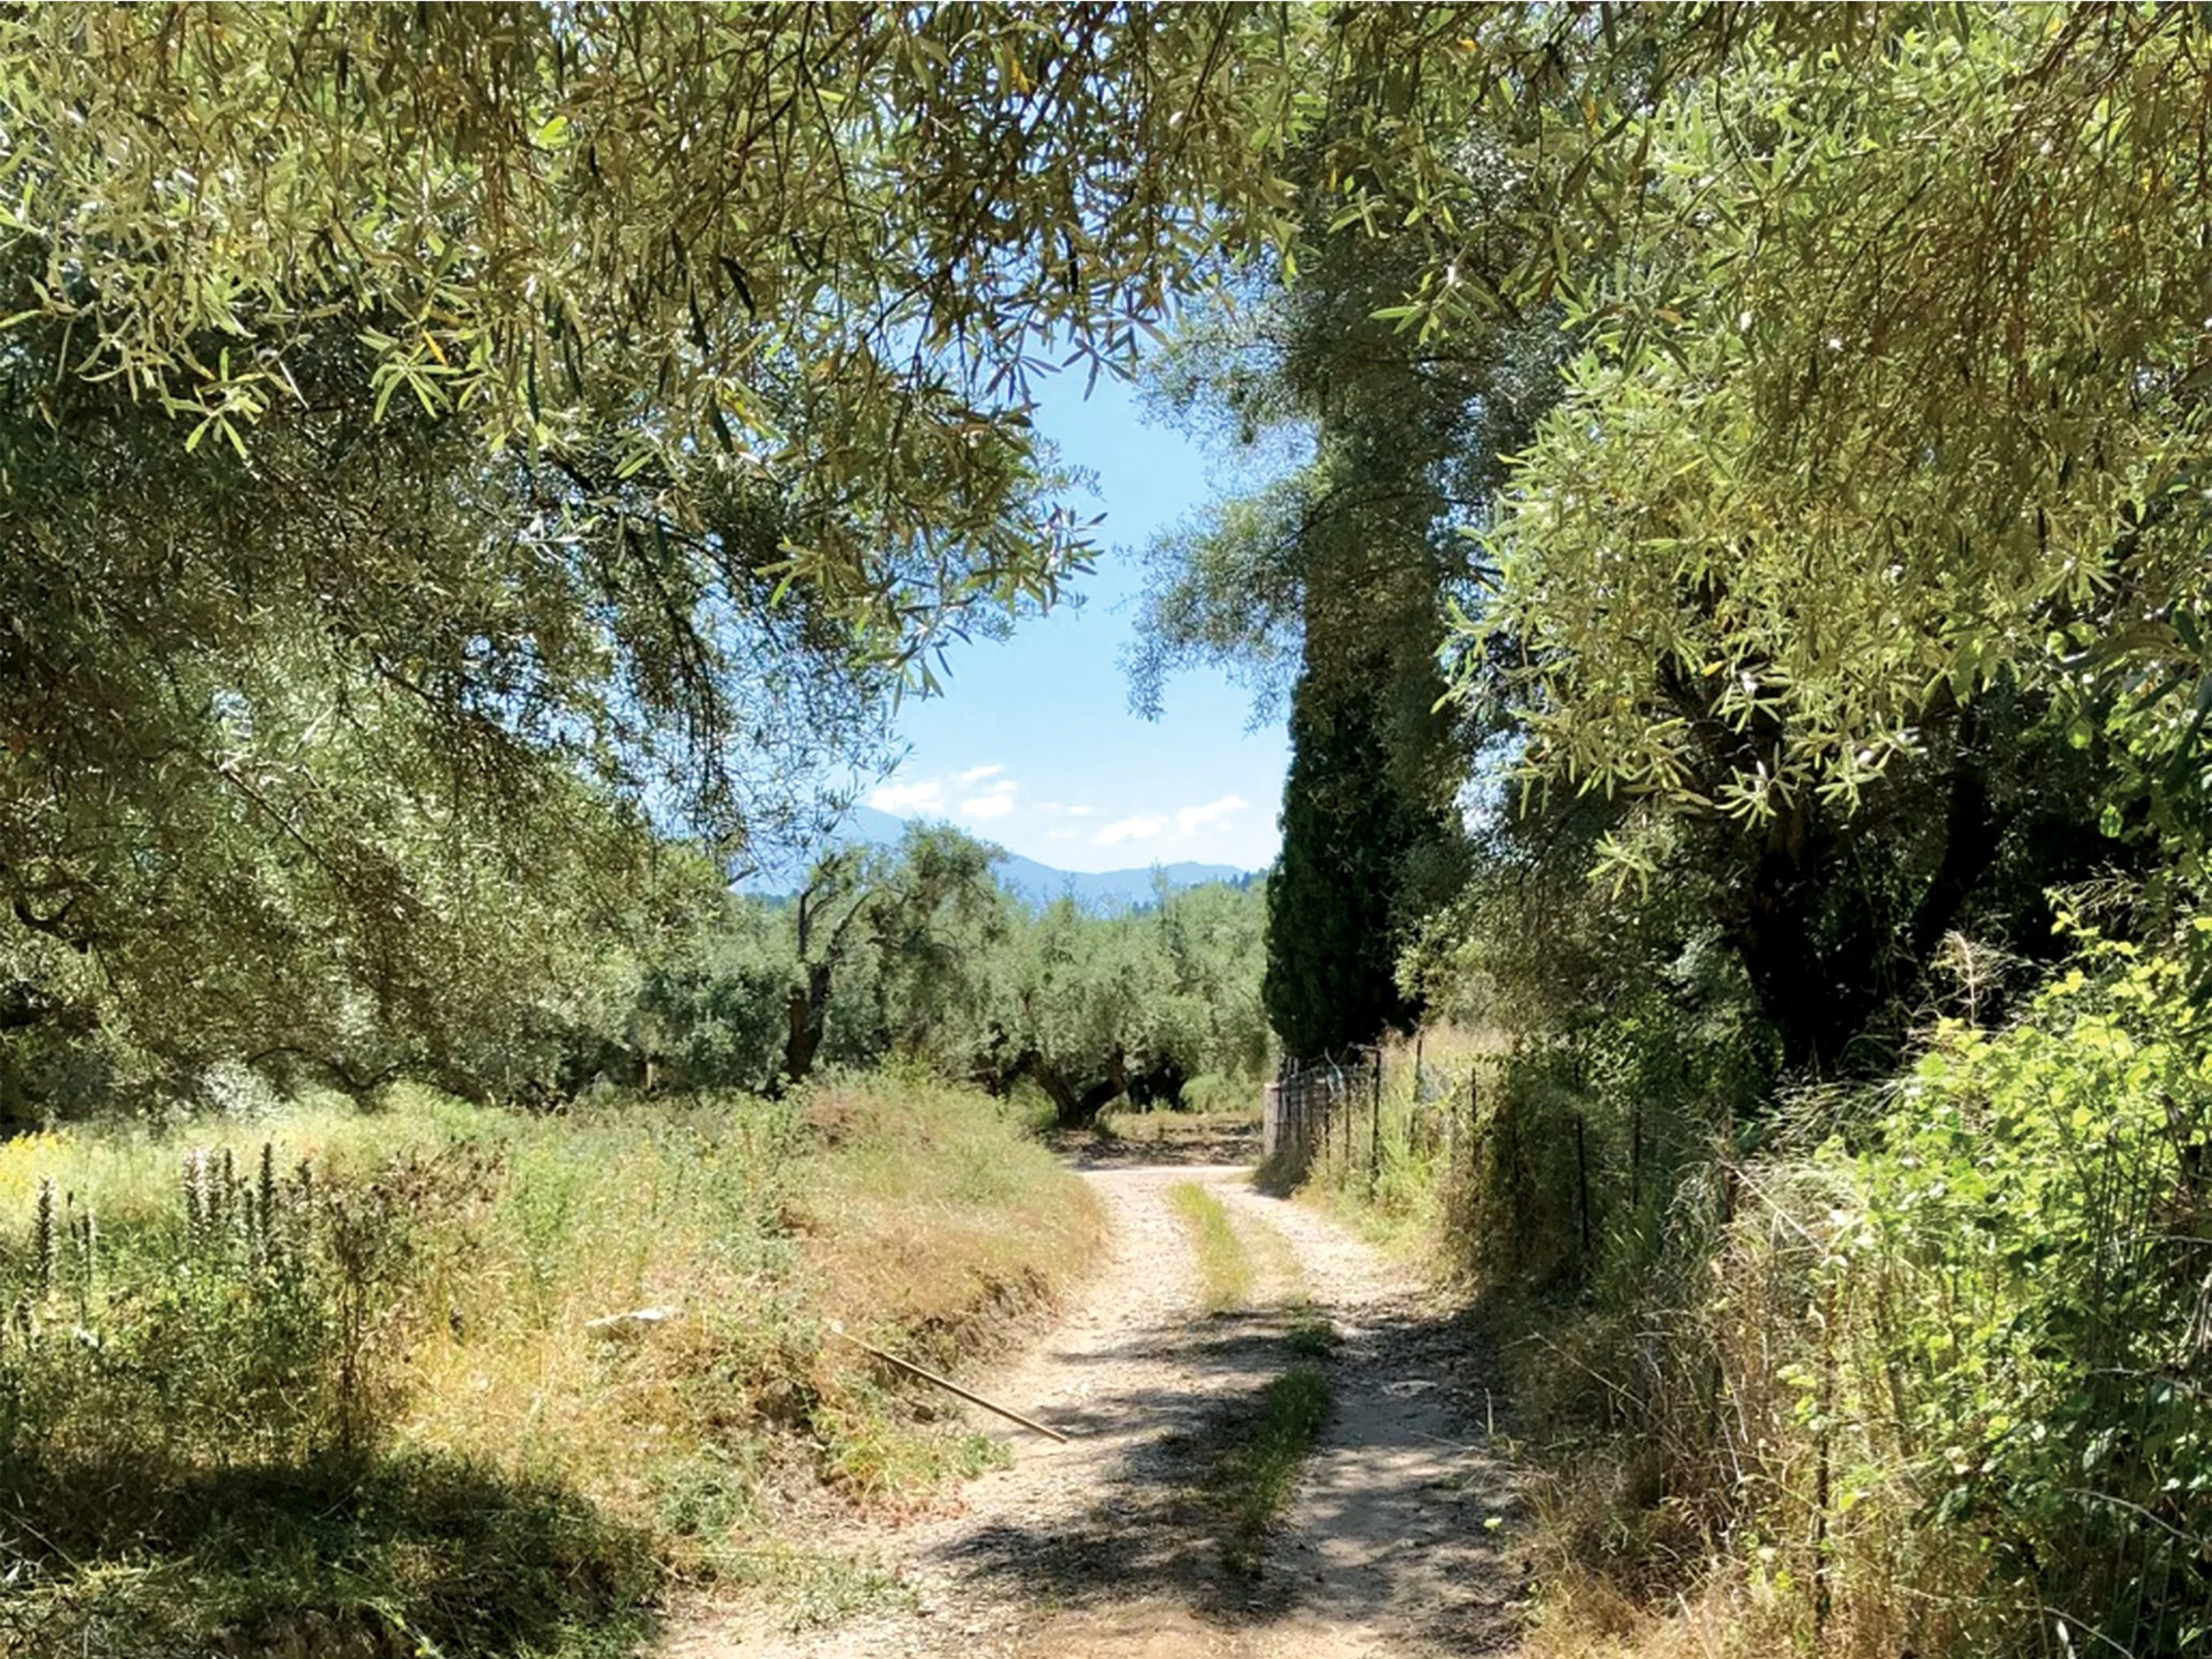
Access by gently ascending track with concreted sections, double gate to entry.
Rainwater capture and storage capacity in various tanks up to 5,000 litres for garden use.
Floor plans
Potentials
The property benefits from being two separate plots of land.
The principal plot is 2,000 sqm and hosts the main building and a separate shed approximately 2.5 × 3.5 m. Building regulations allow for 200 sqm on this location, providing potential for expansion of the main house by 65 sqm.
The second plot is not currently buildable but may become so as the village boundaries change. There is plenty of room for a secluded mobile home on this plot, with a levelled area and wastewater/drainage facility already installed.
The area around the house provides multiple potential locations to site a swimming pool.
This once-in-a-lifetime property is offered for sale at 950,000 euros
Enquiries
For more information or to arrange a private viewing of The Ionian Eco-House, please contact us to make an appointment